אינשטיין 2,4,6,8 תל אביב
Redefining
Urban Living
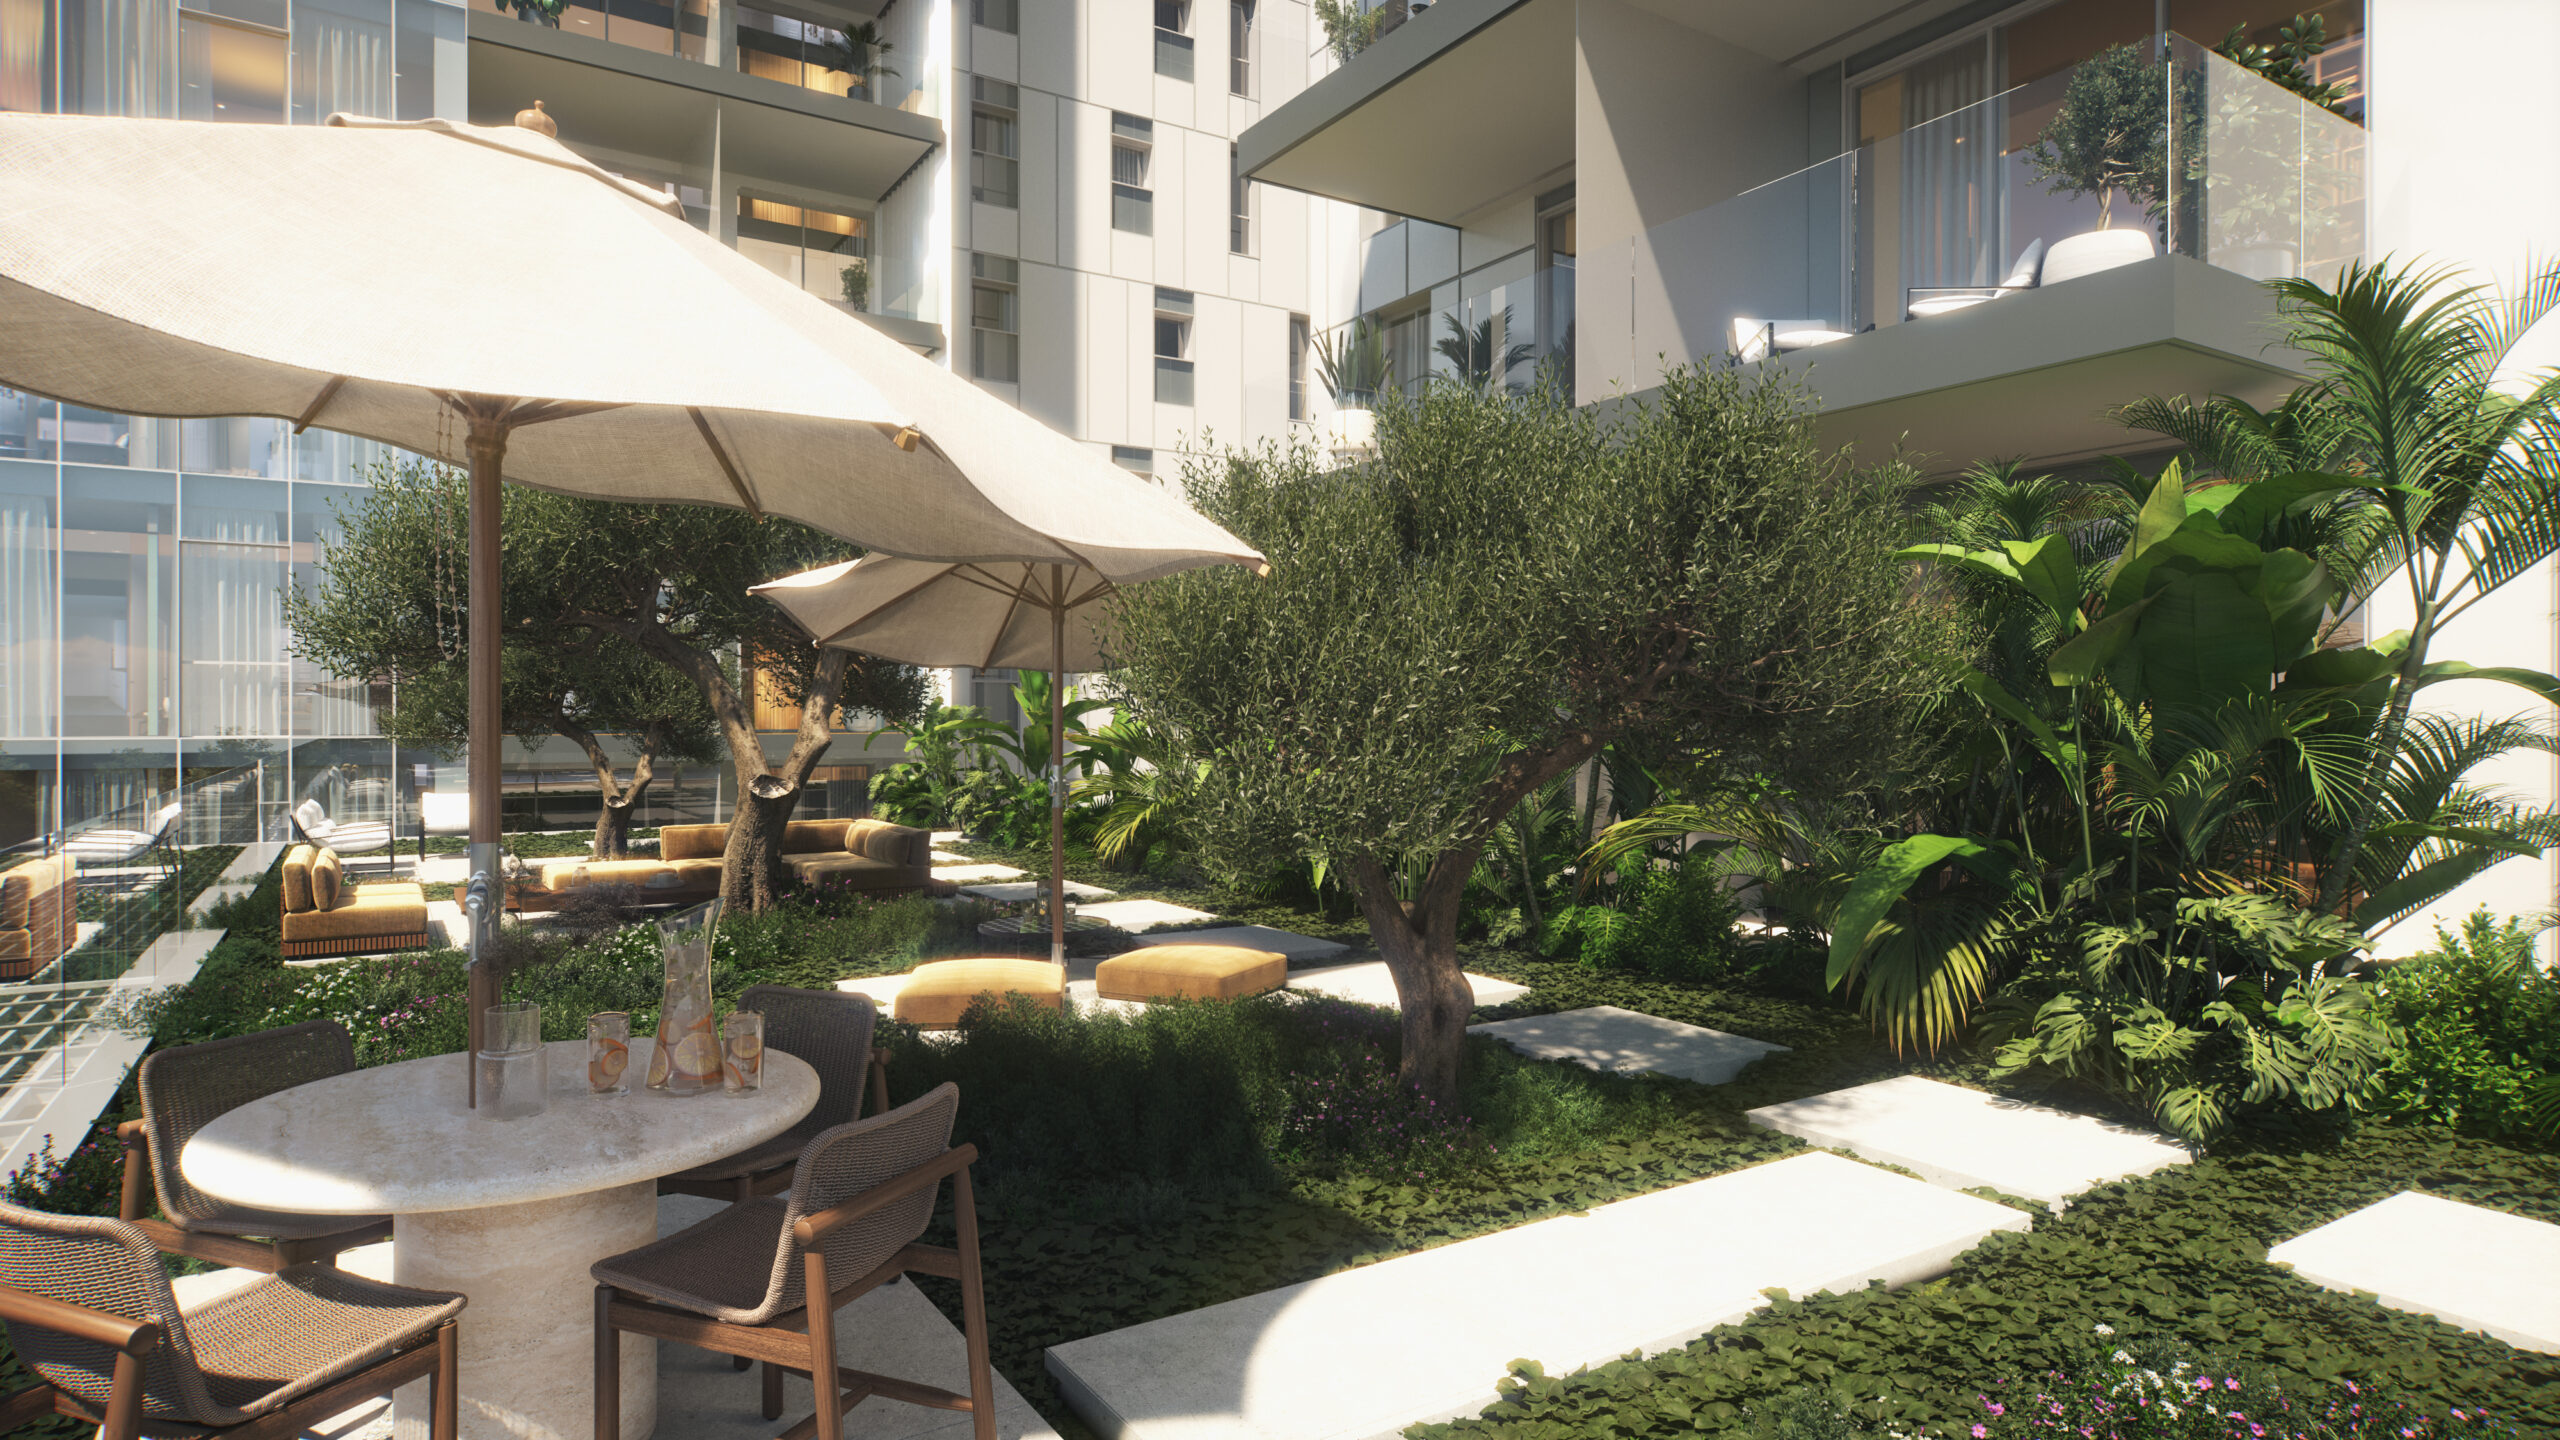
The investment in the shared spaces stands at the core of the developers’ vision - to create a distinctive residential project designed to international standards, where everyday living is elevated into an exceptional lifestyle experience. The meticulous design, crafted by internationally acclaimed architect Dana Oberson, is reflected in every detail - From the elegant lobby, through the yoga and Pilates studios and shared workspaces, to the private basketball court, VIP cinema lounge, fully equipped fitness center, and Olympic-size swimming pool overlooking the sea.
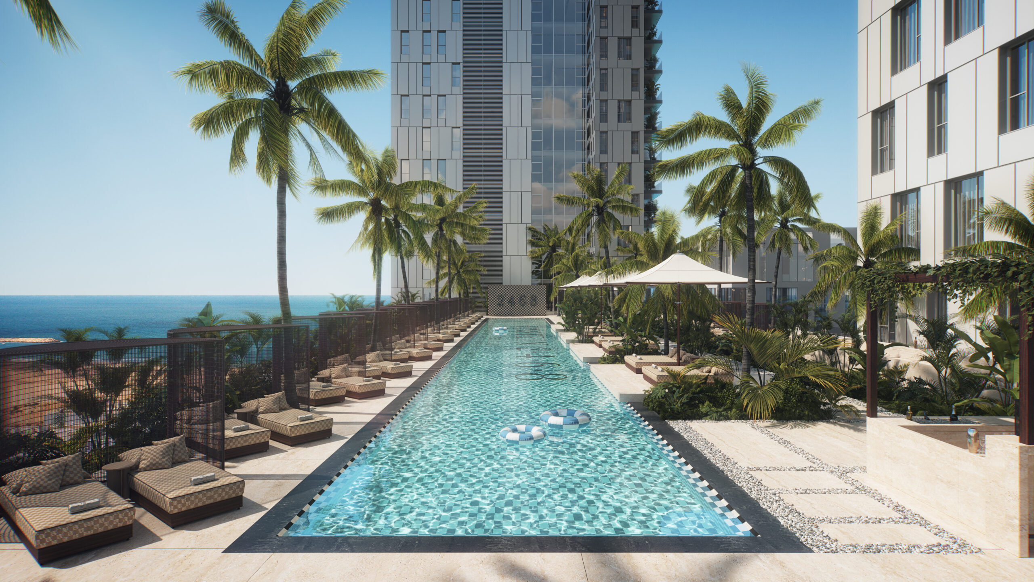
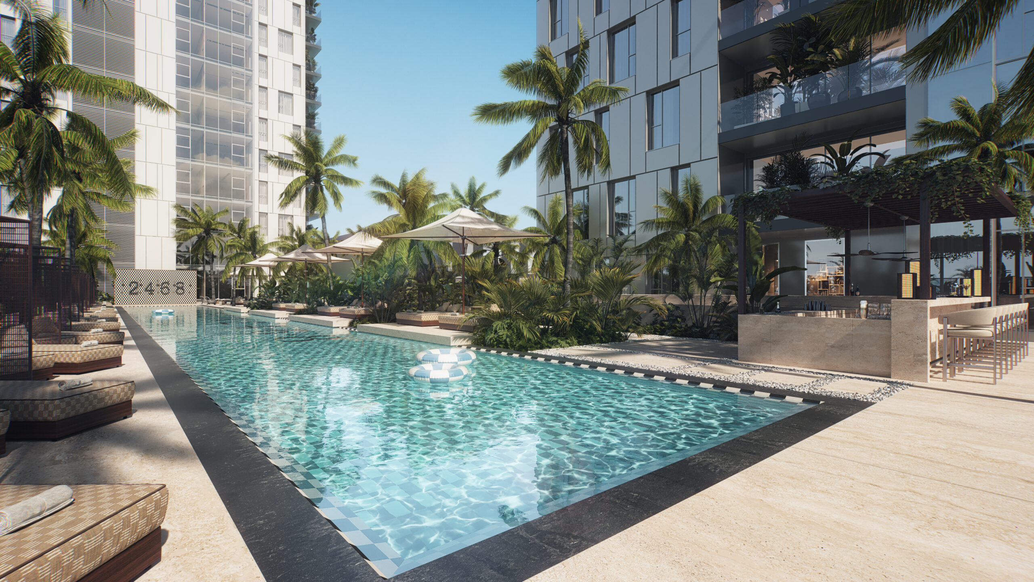
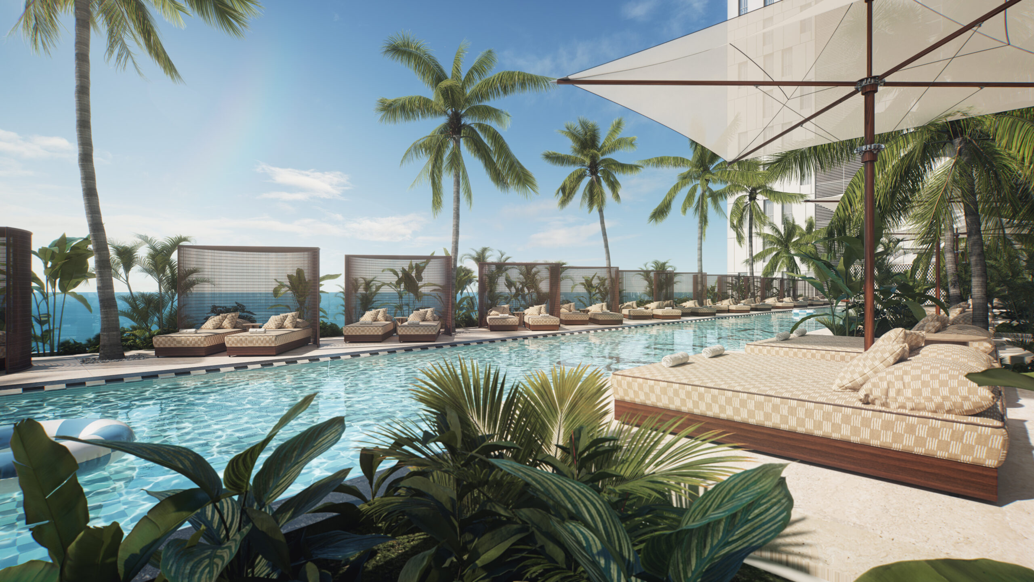
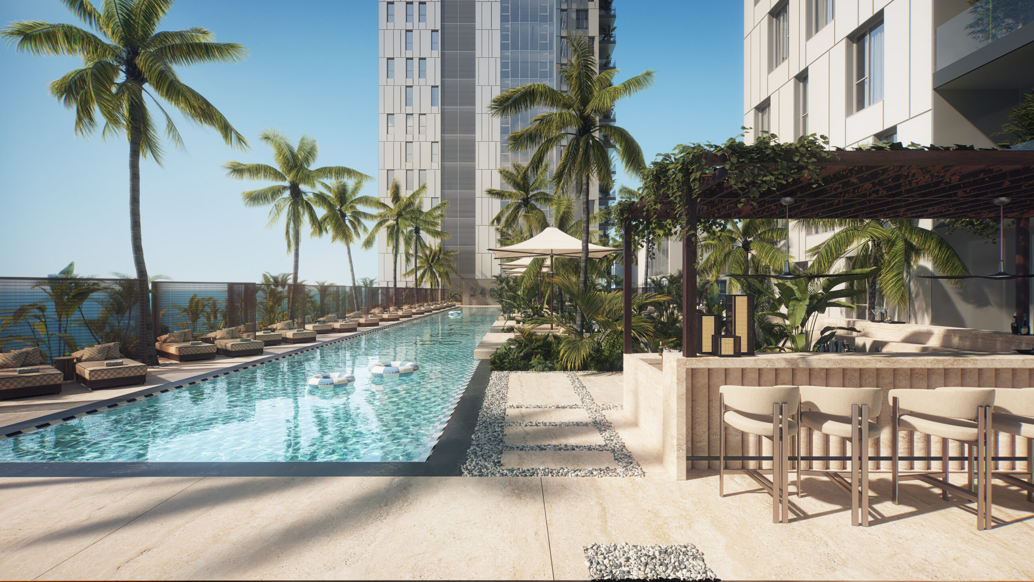
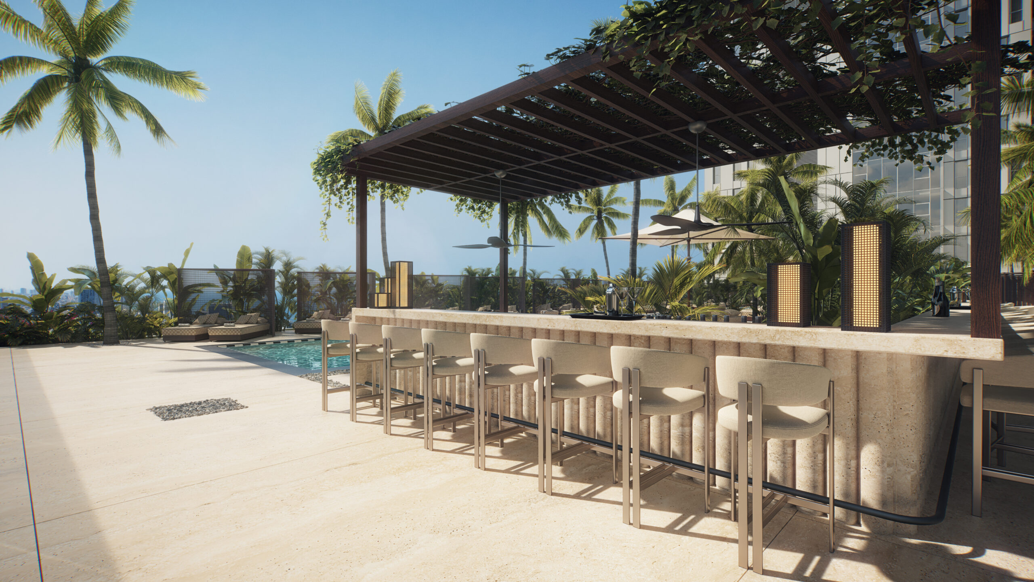
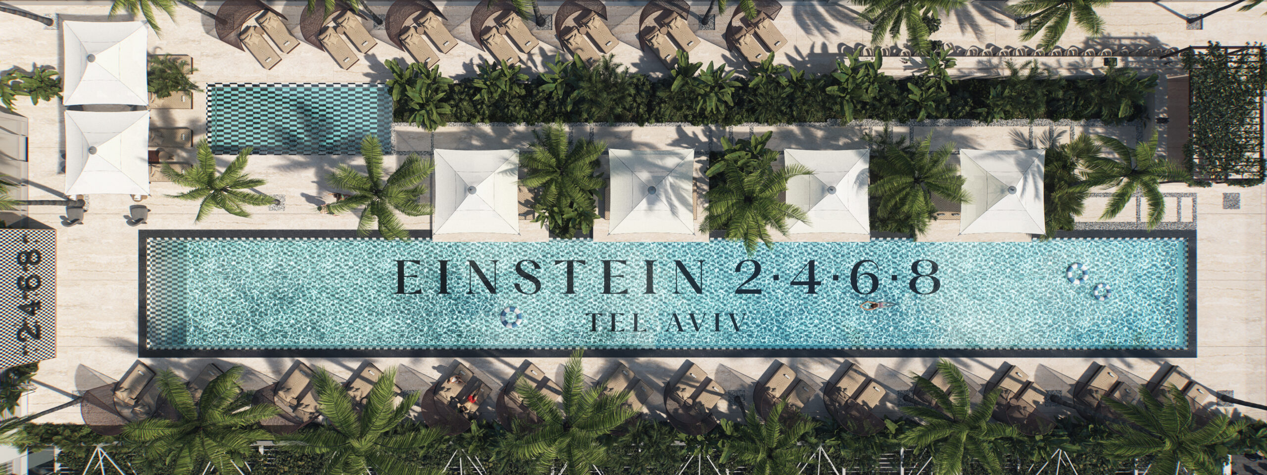
OLYMPIC POOL
An outdoor Olympic-length swimming pool, surrounded by a sun deck and seating areas.


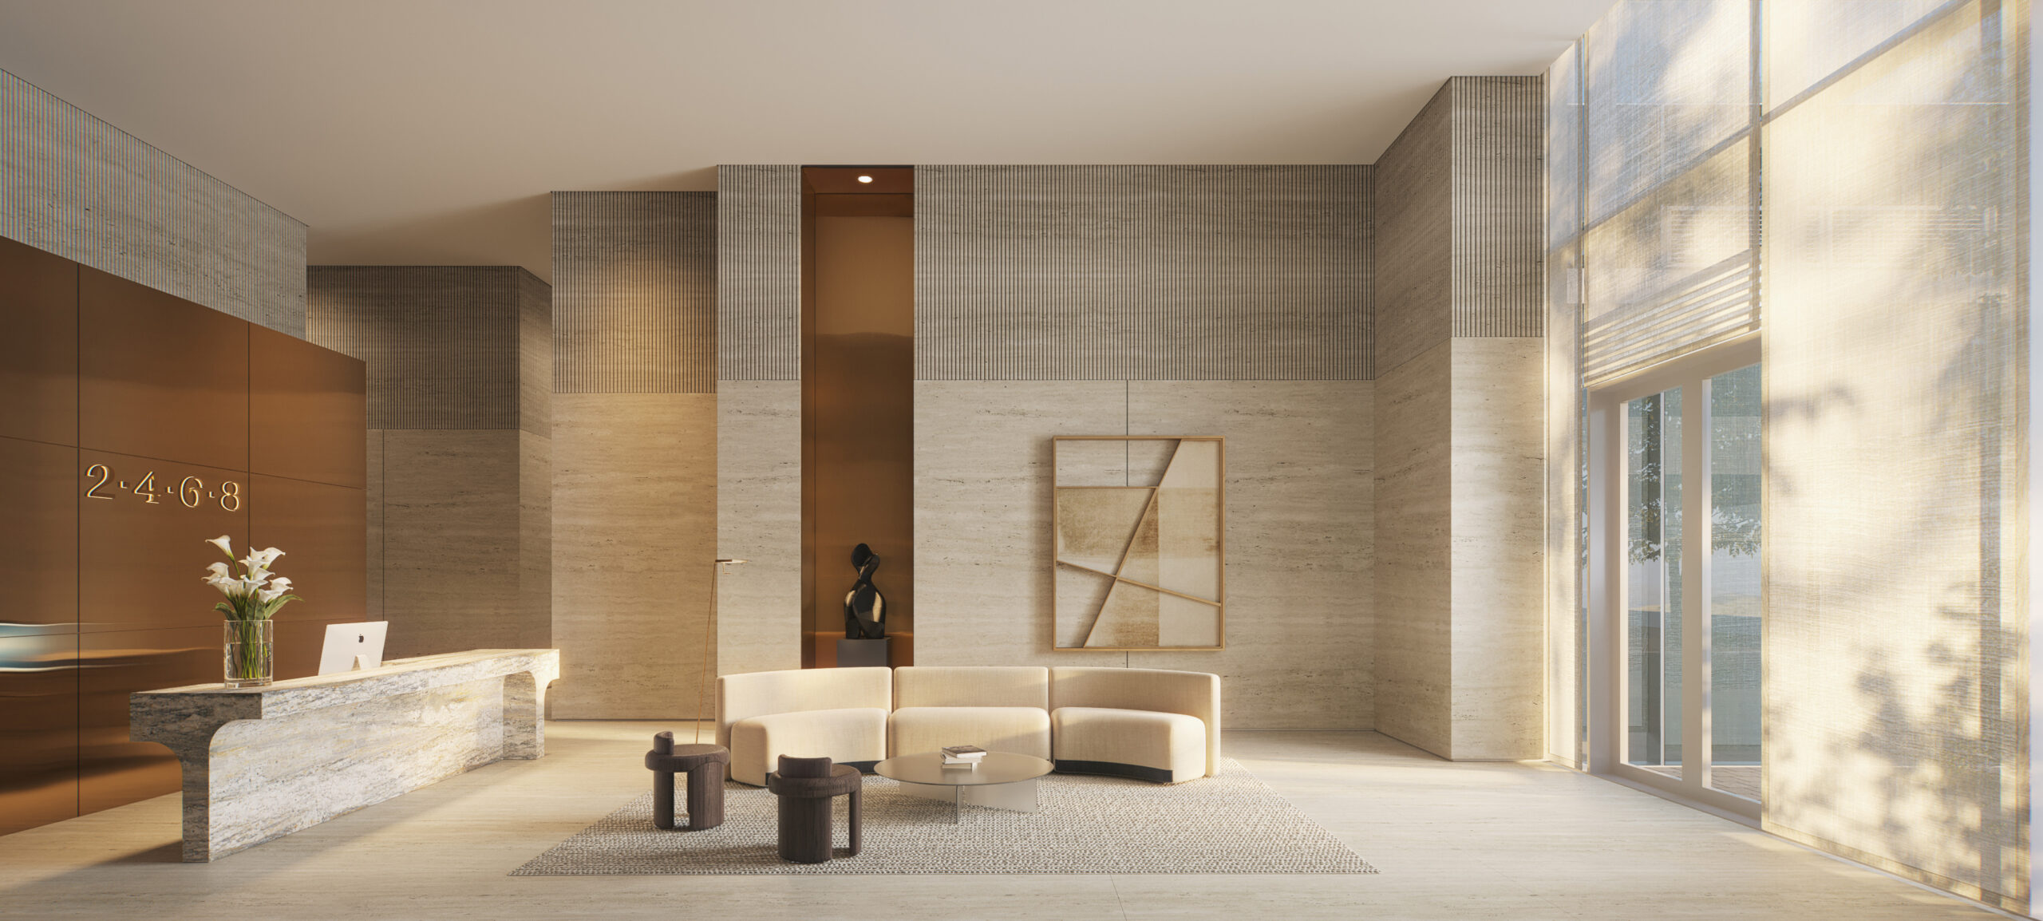
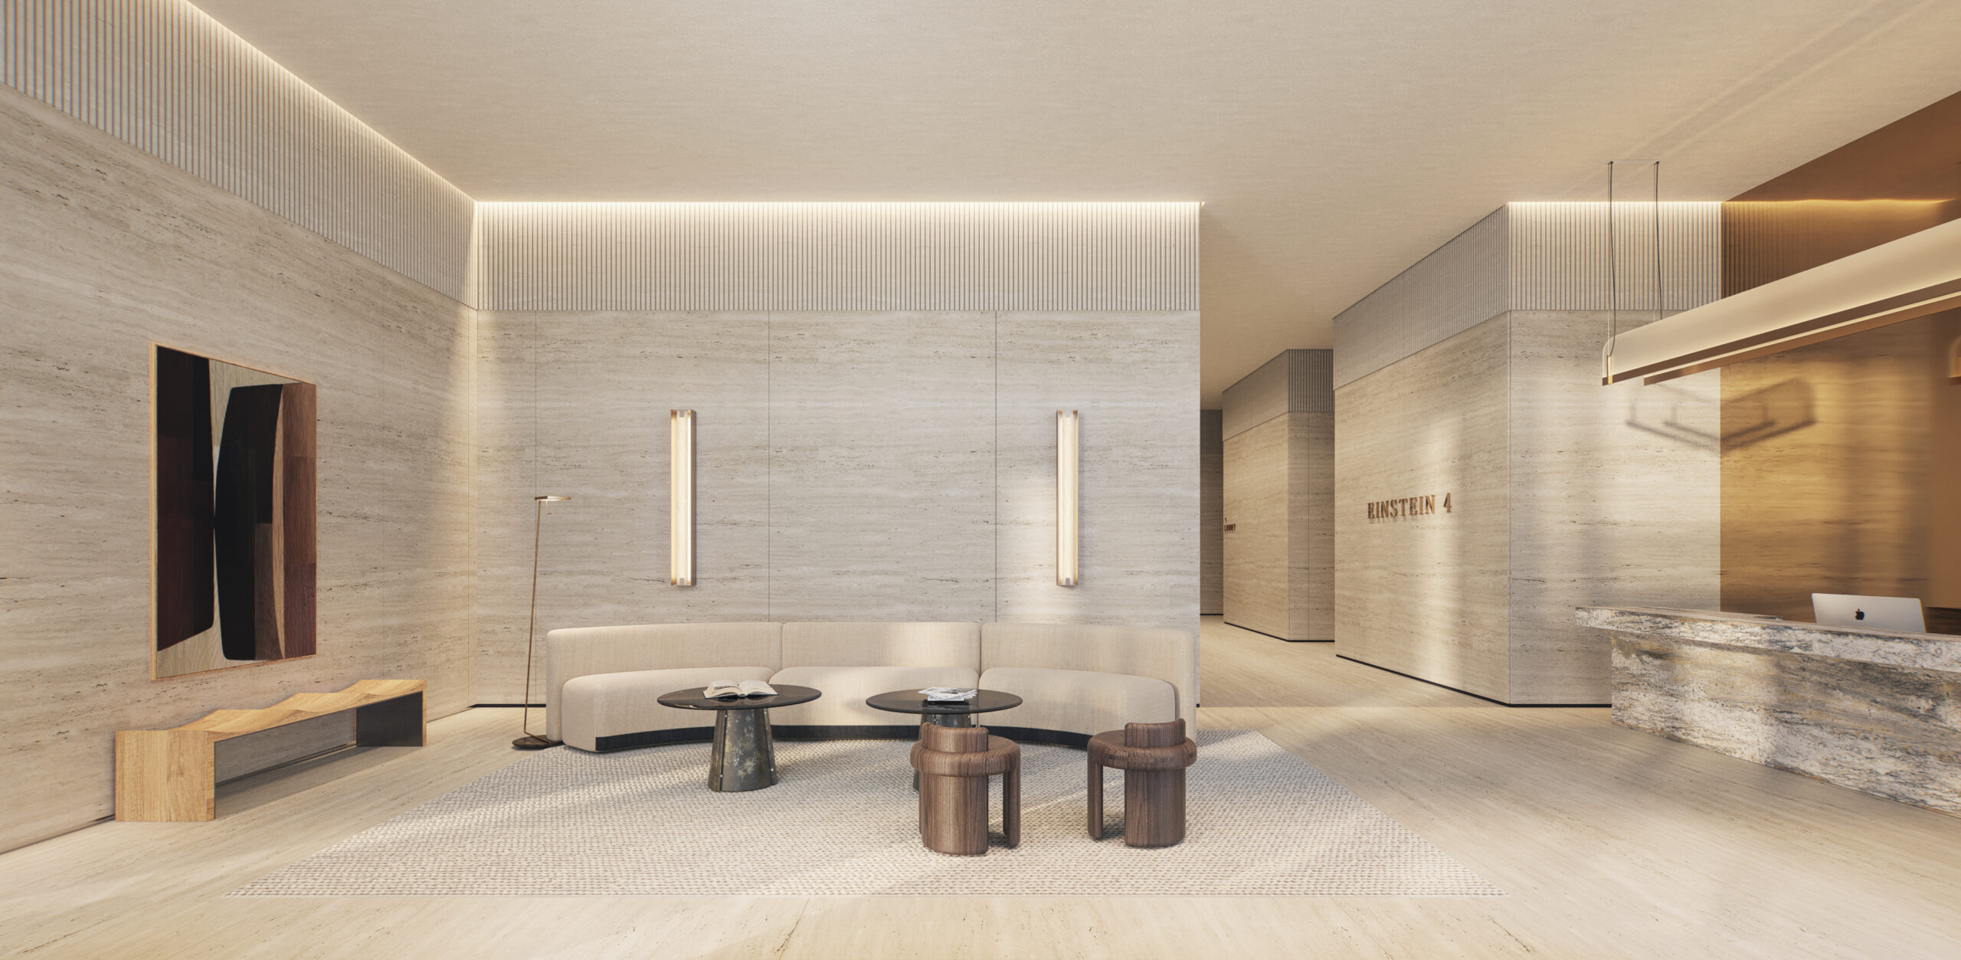
ENTRANCE LOBBY
An entrance lobby designed to an international standard.


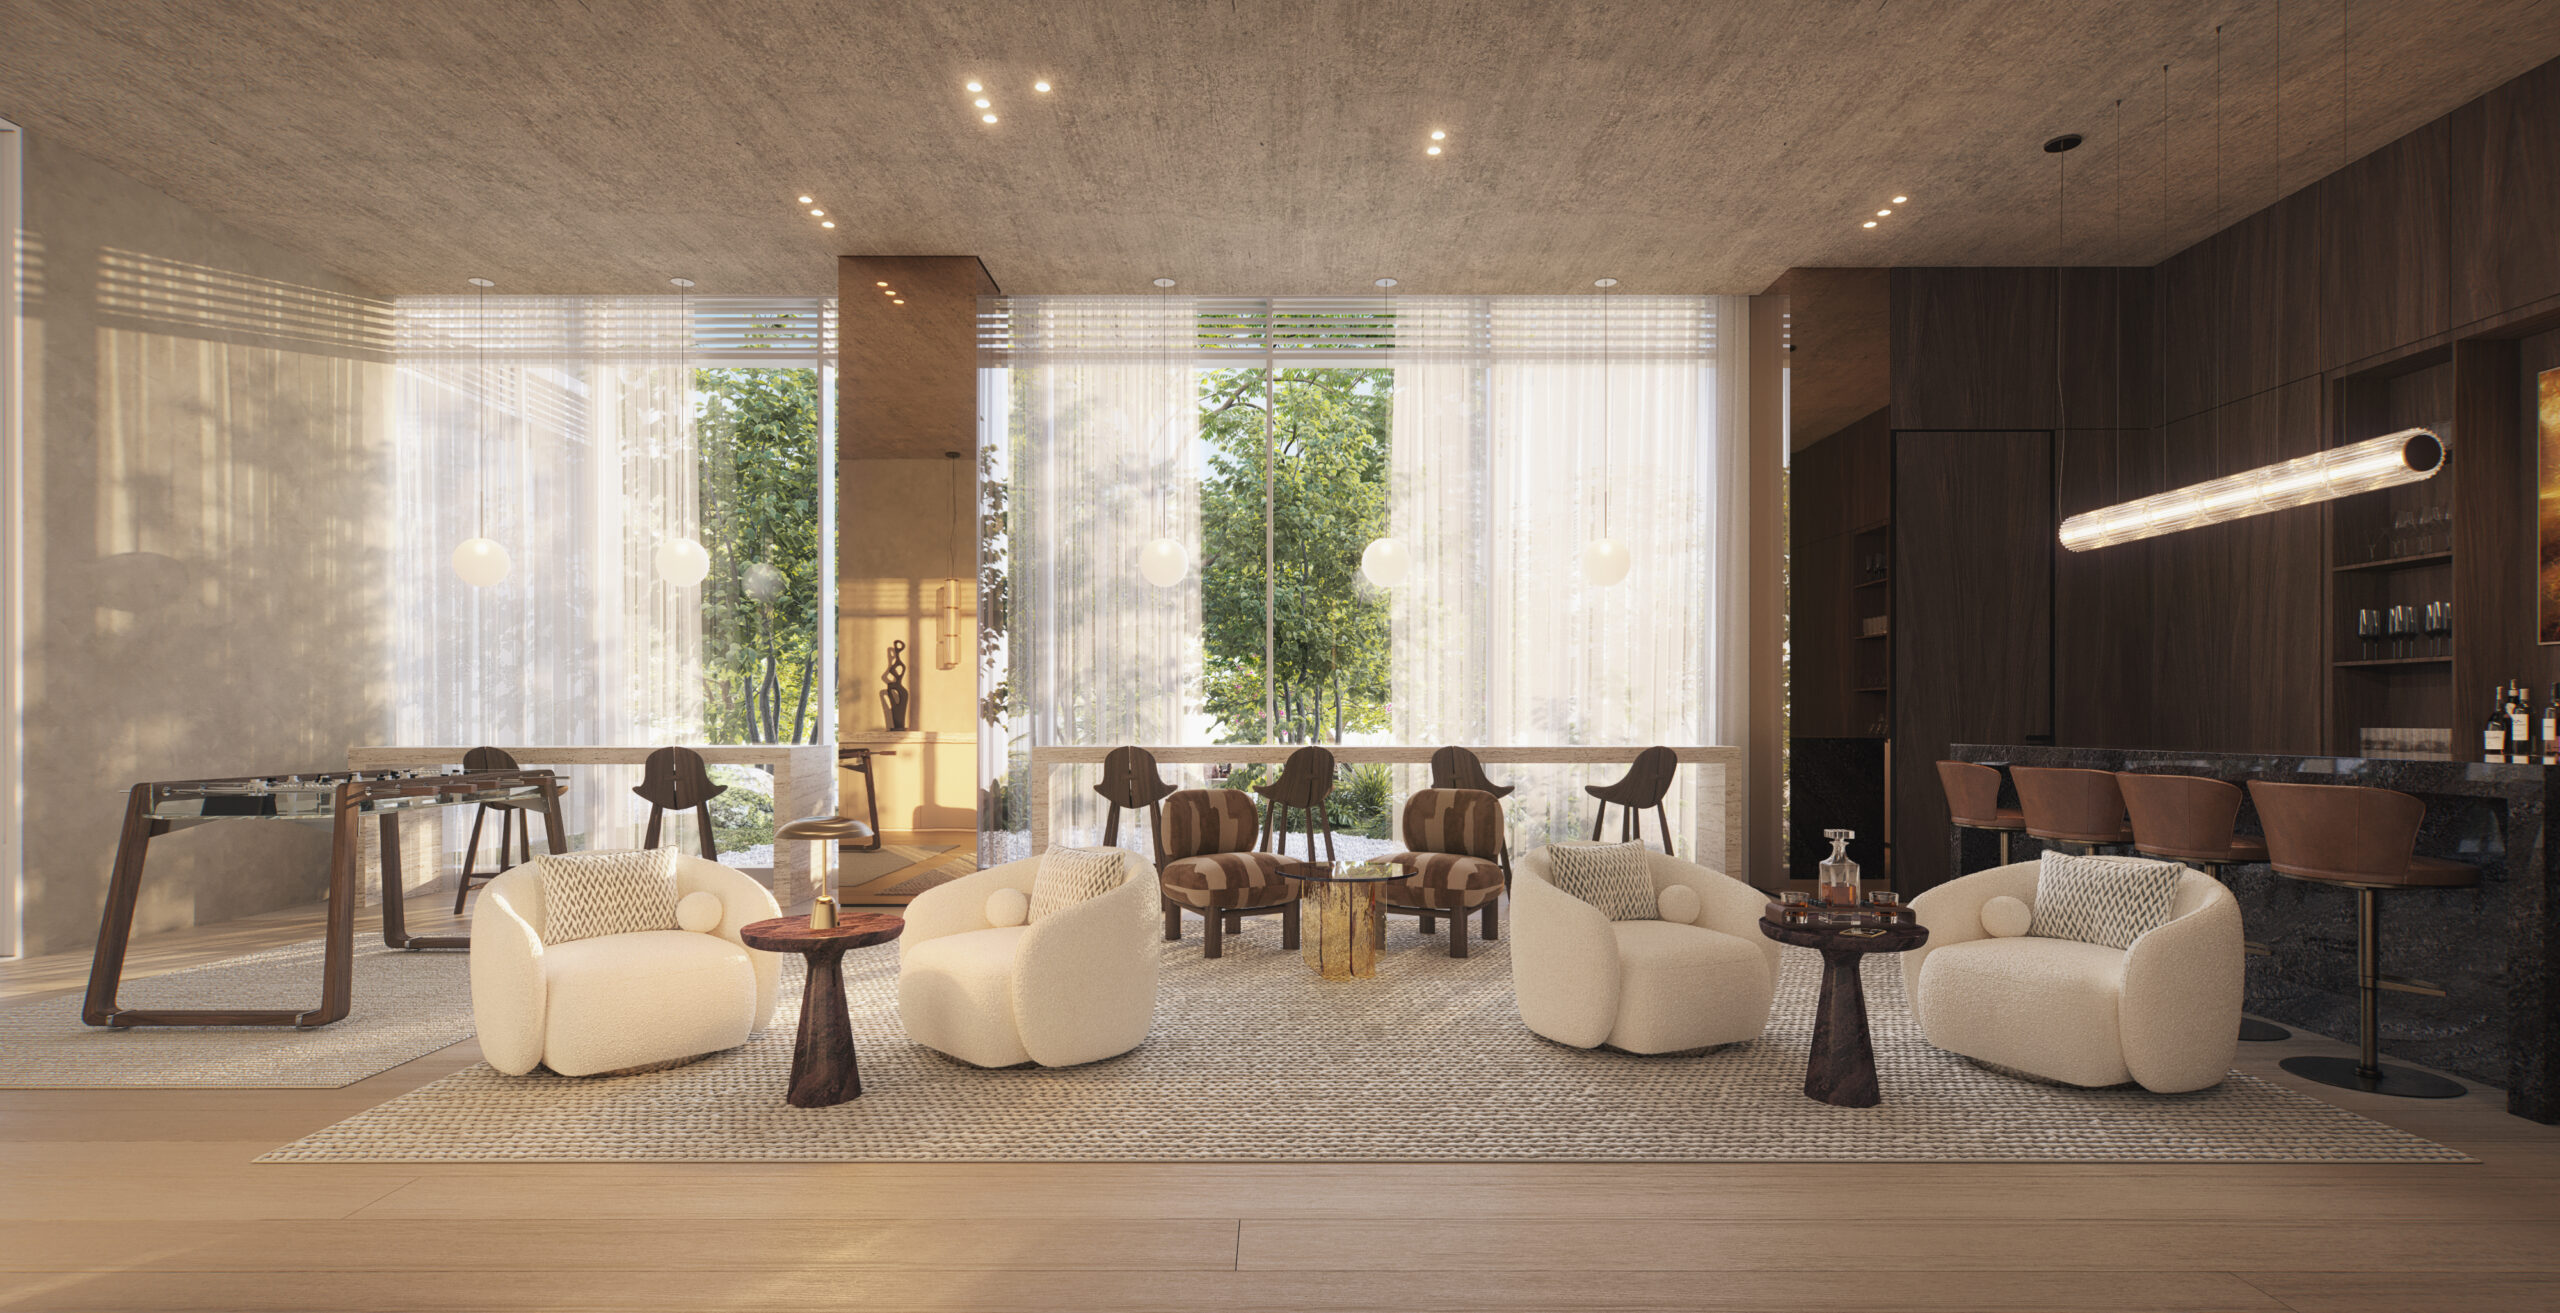
Lounge Club
An intimate lounge space for gatherings and events.

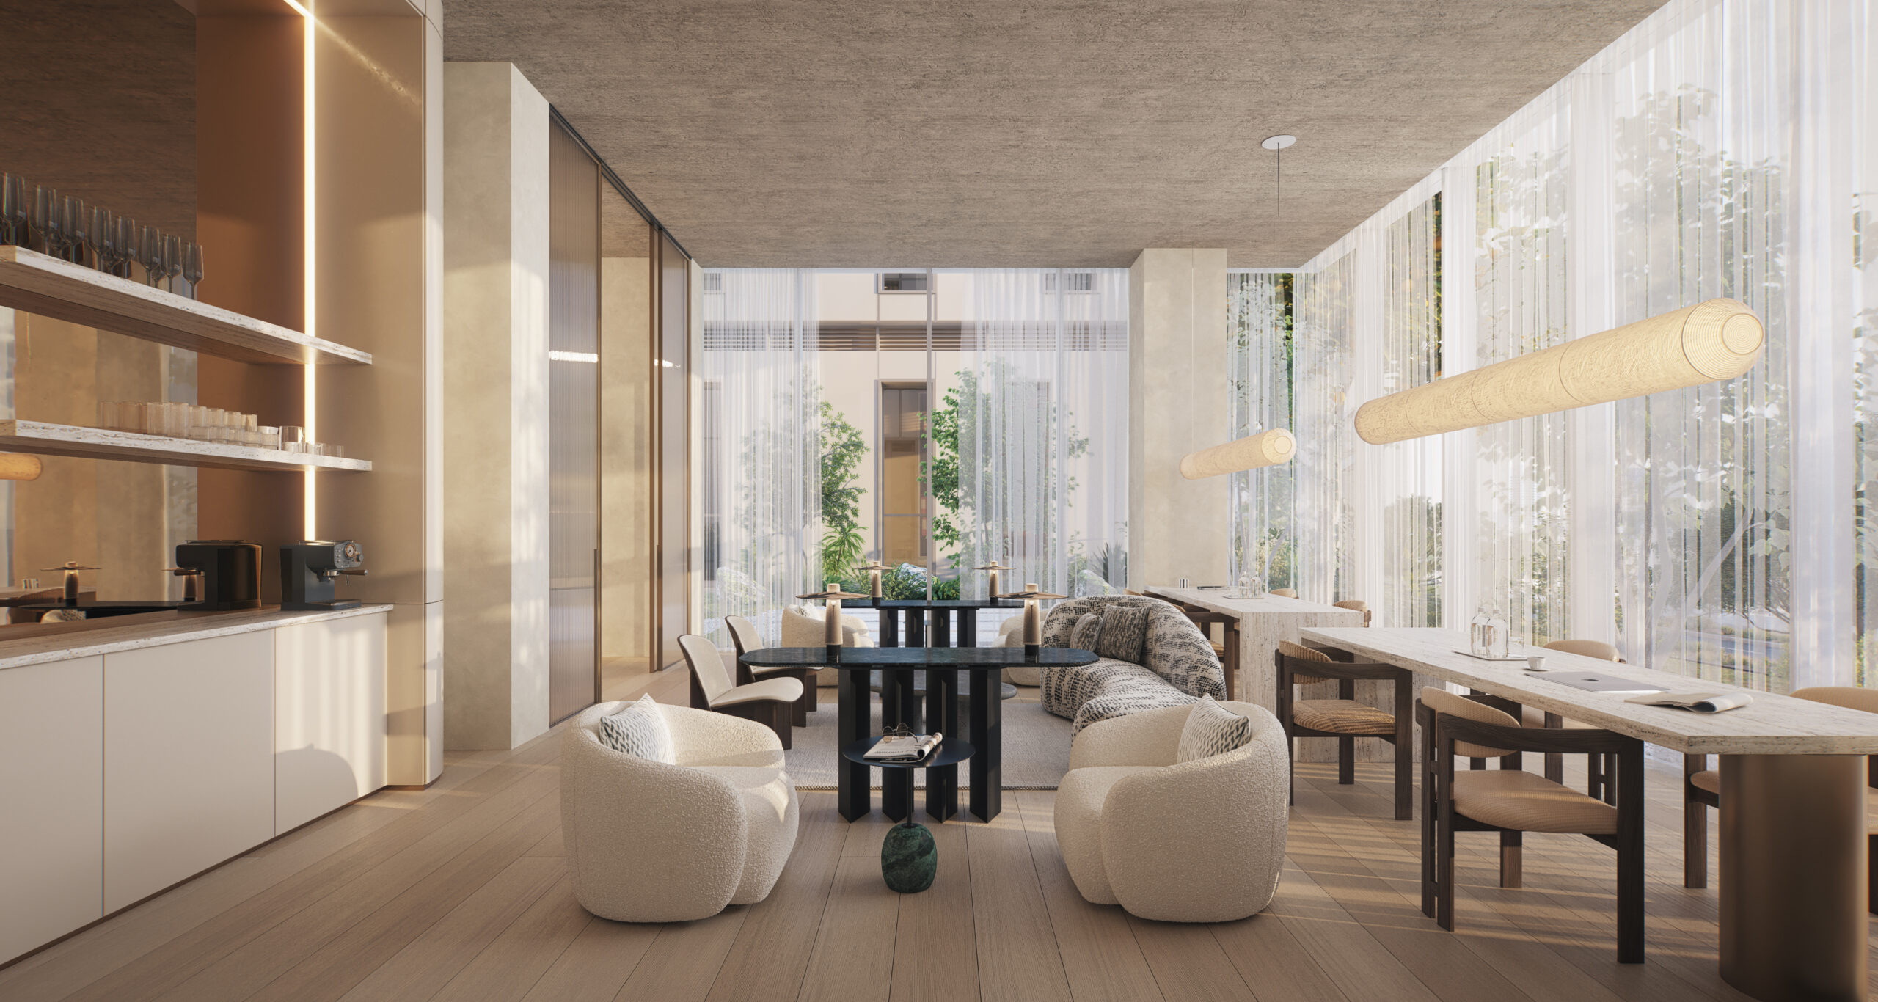
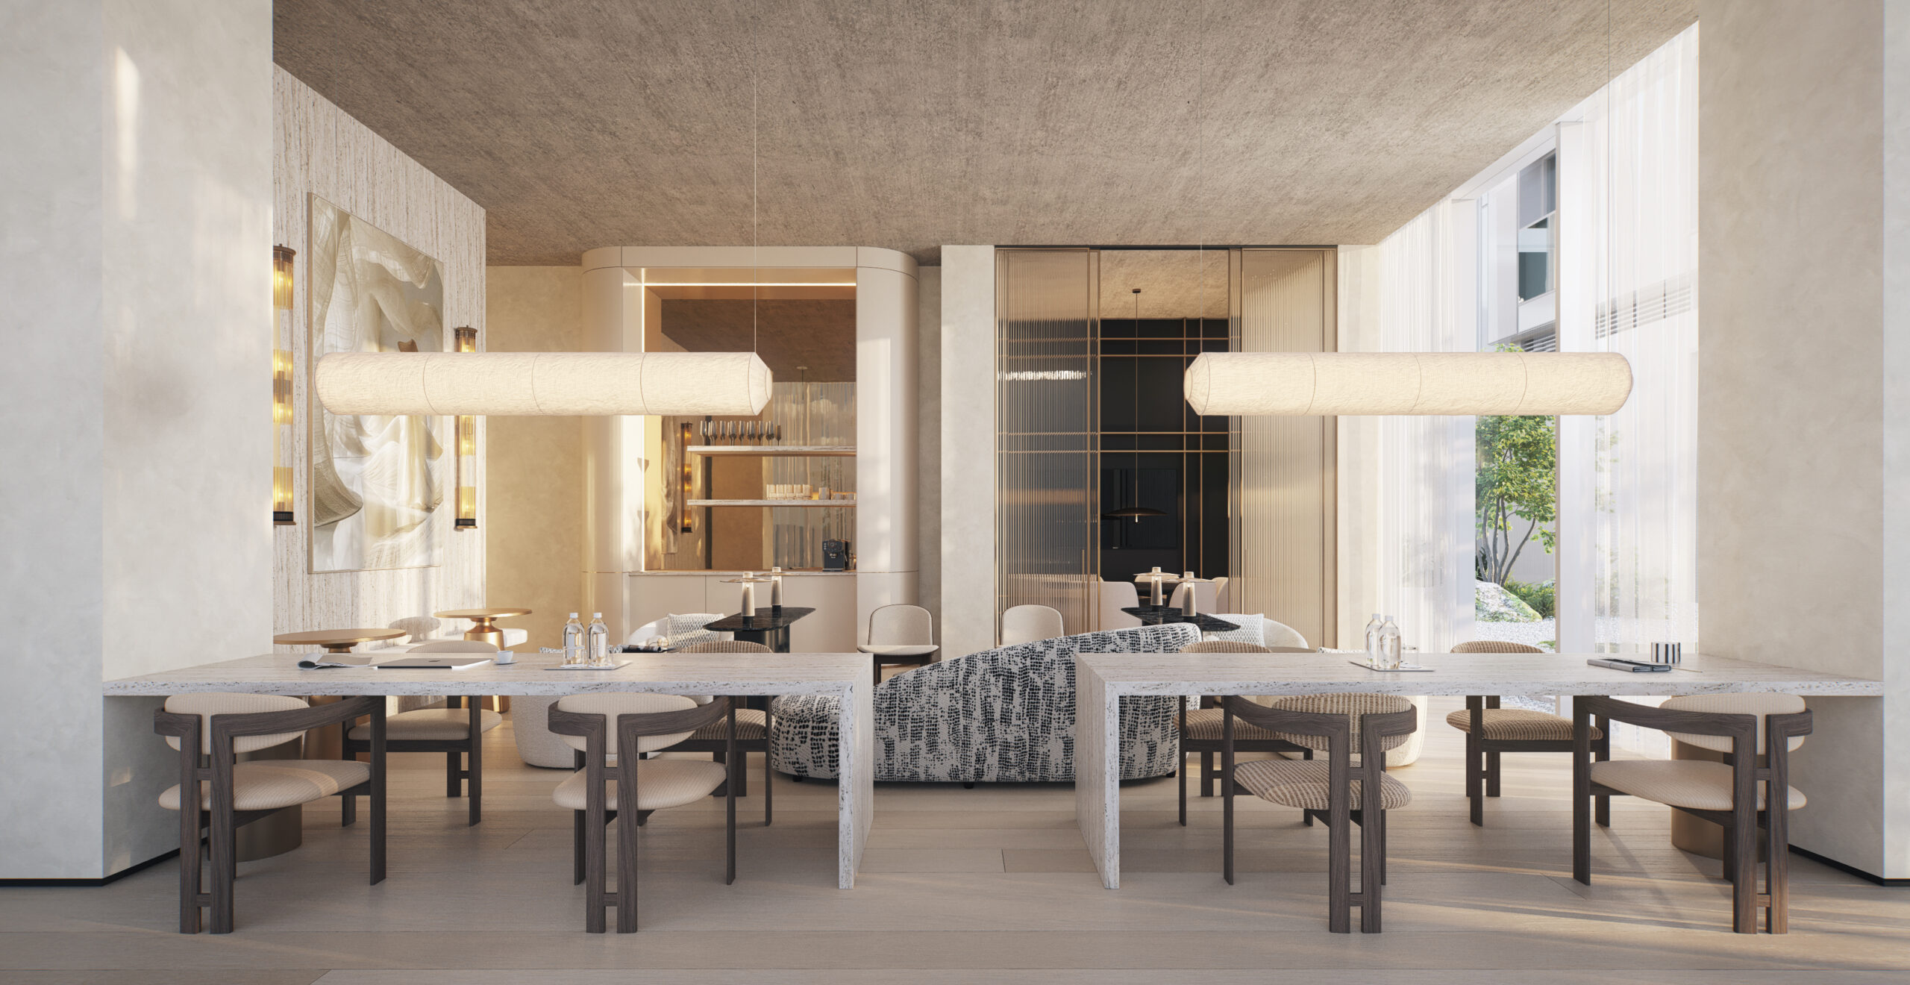
CO-WORK LOUNGE
An elegant workspace for meetings and everyday work.


LOUNGE DECK
A private lounge in an elegant and refined style, for meetings, work, or relaxation.

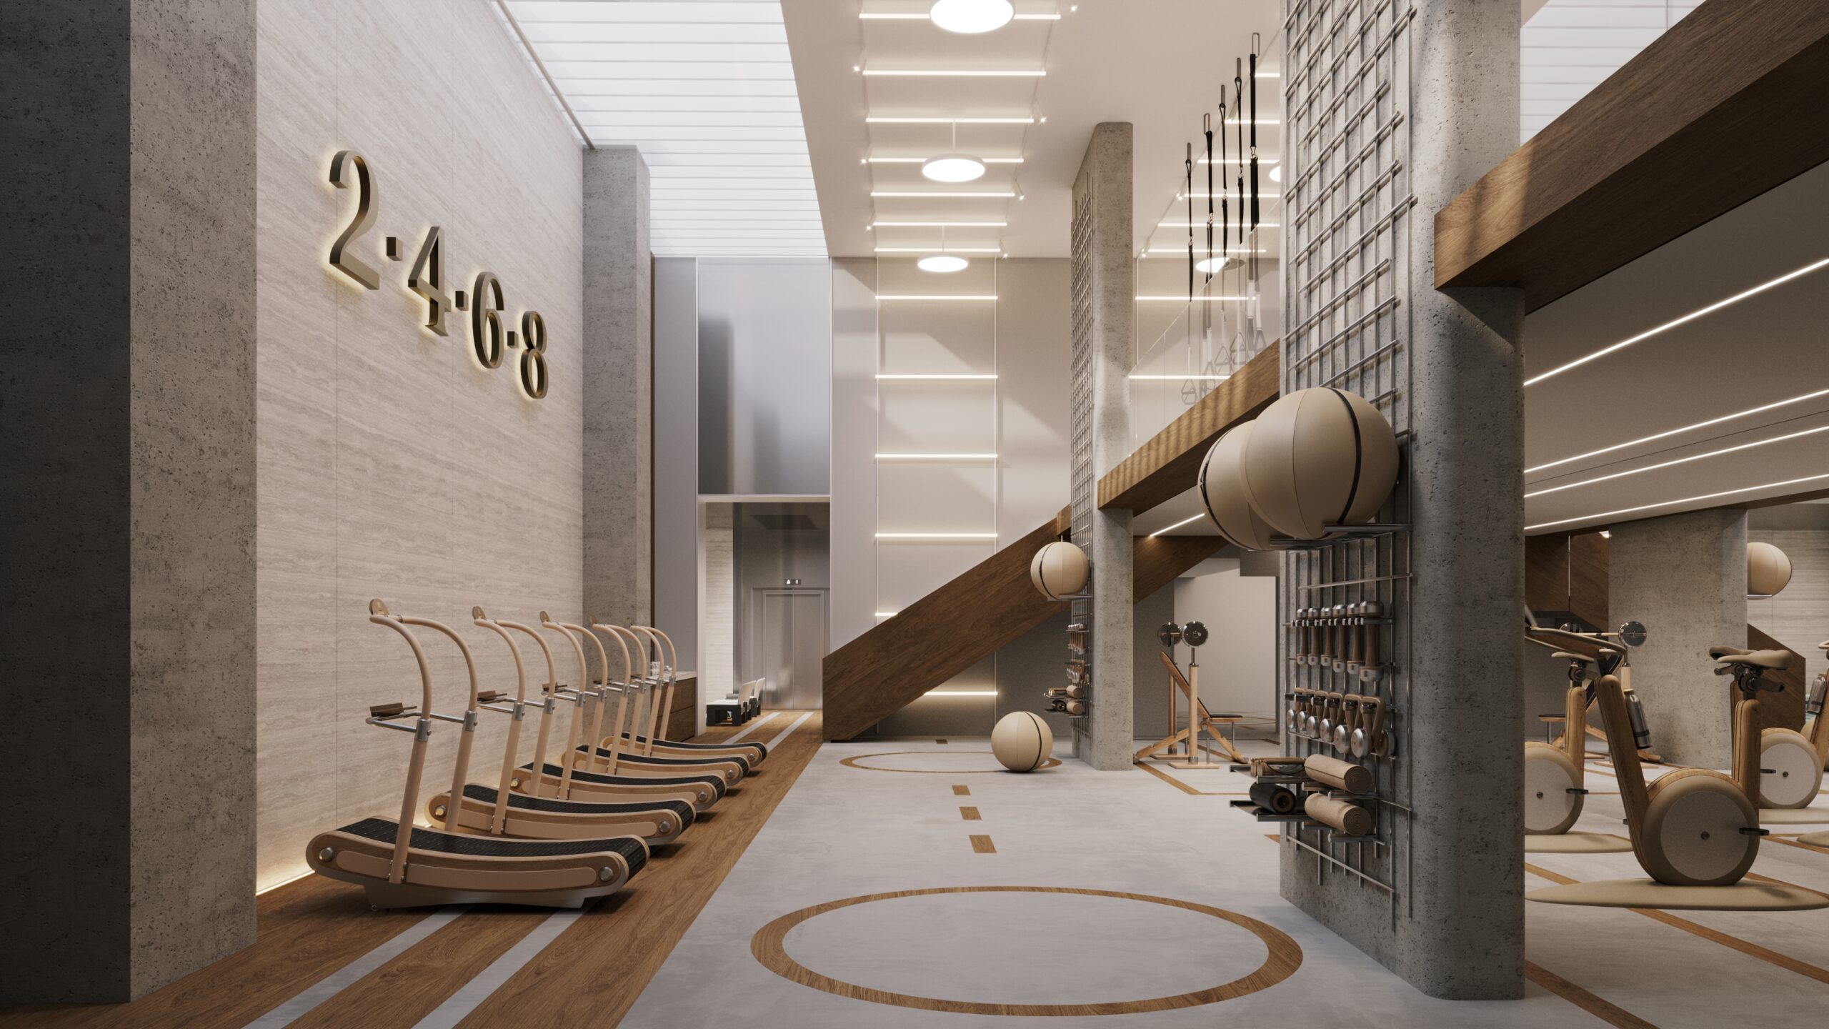
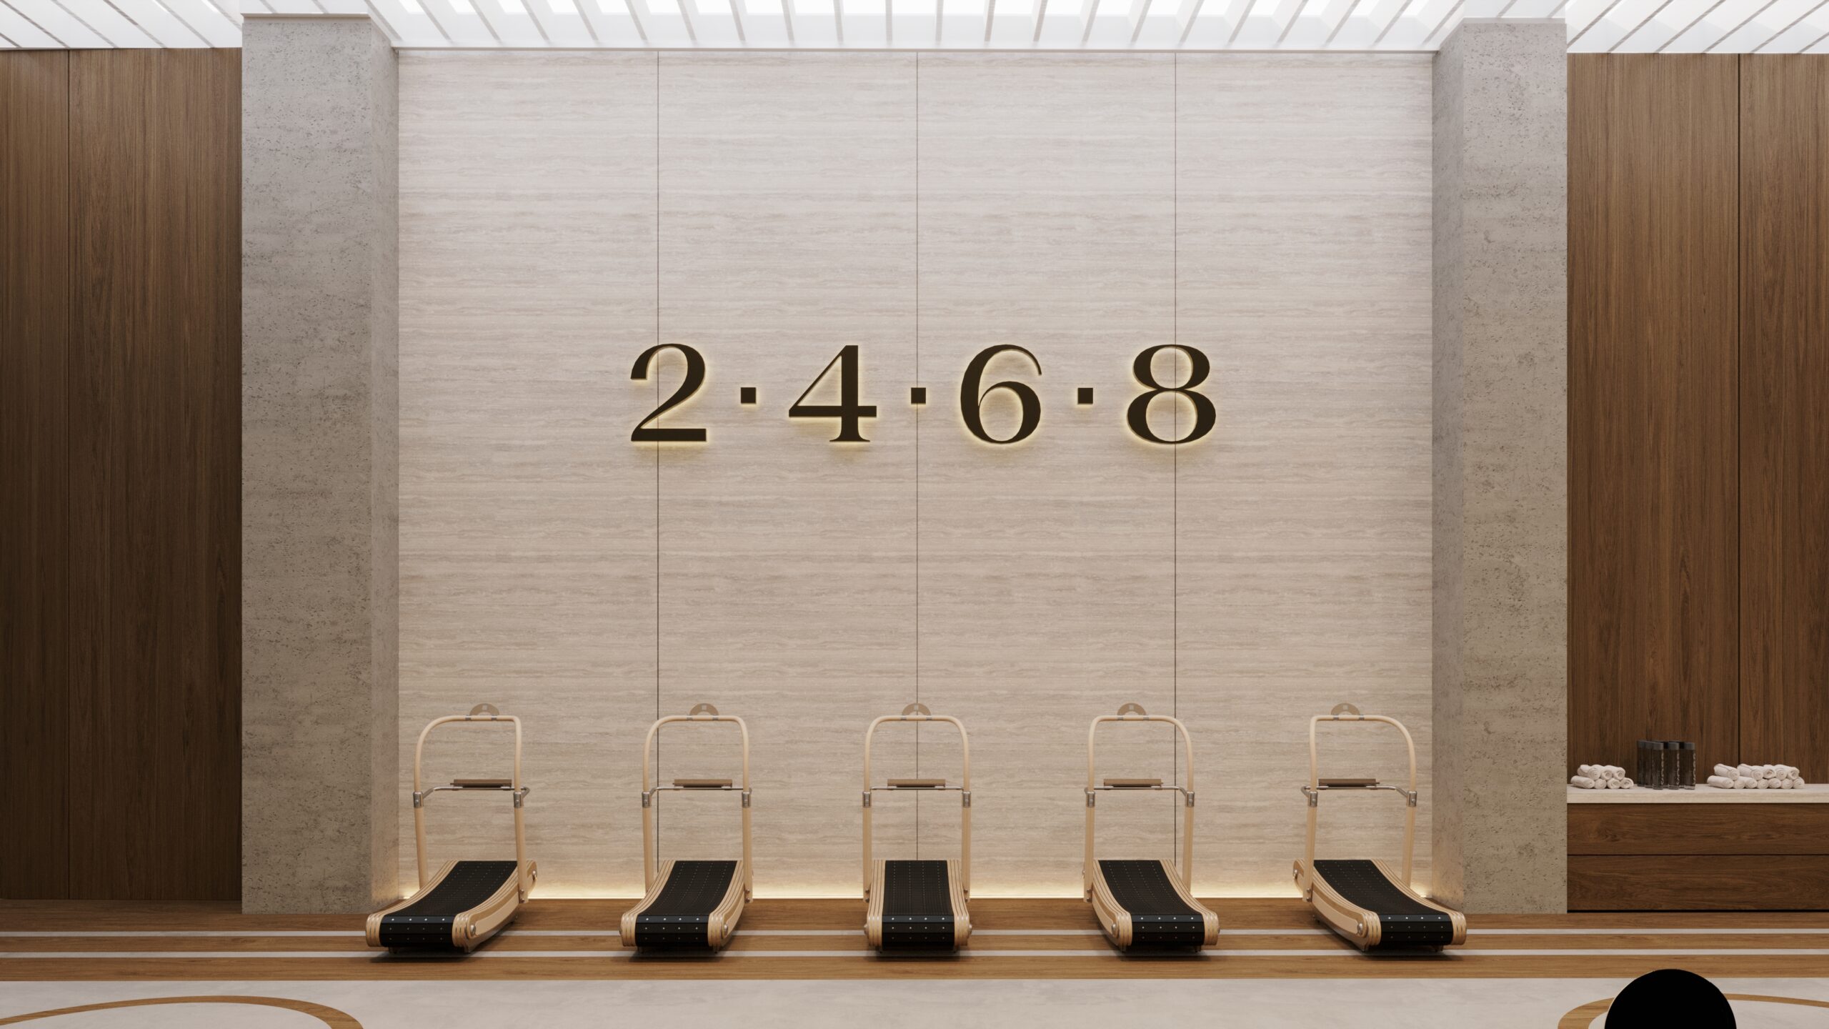
FIT CLUB
A fully equipped gym designed with clean, modern lines.


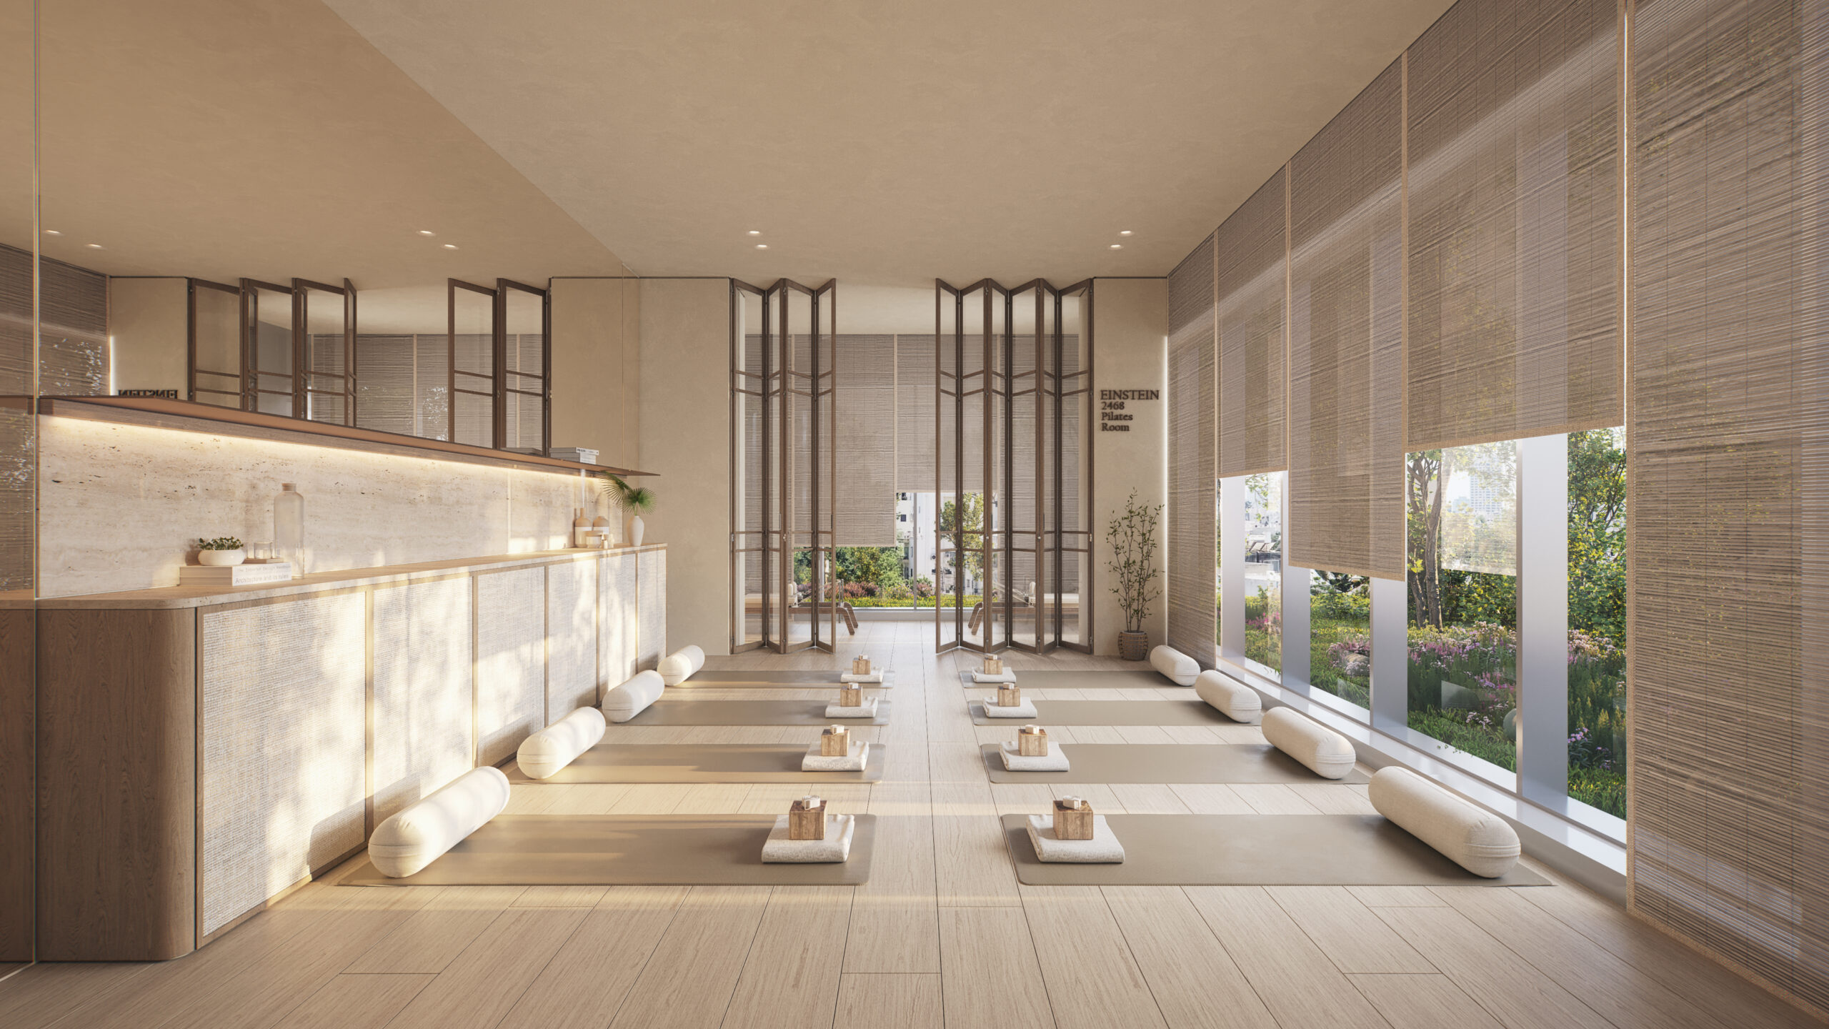
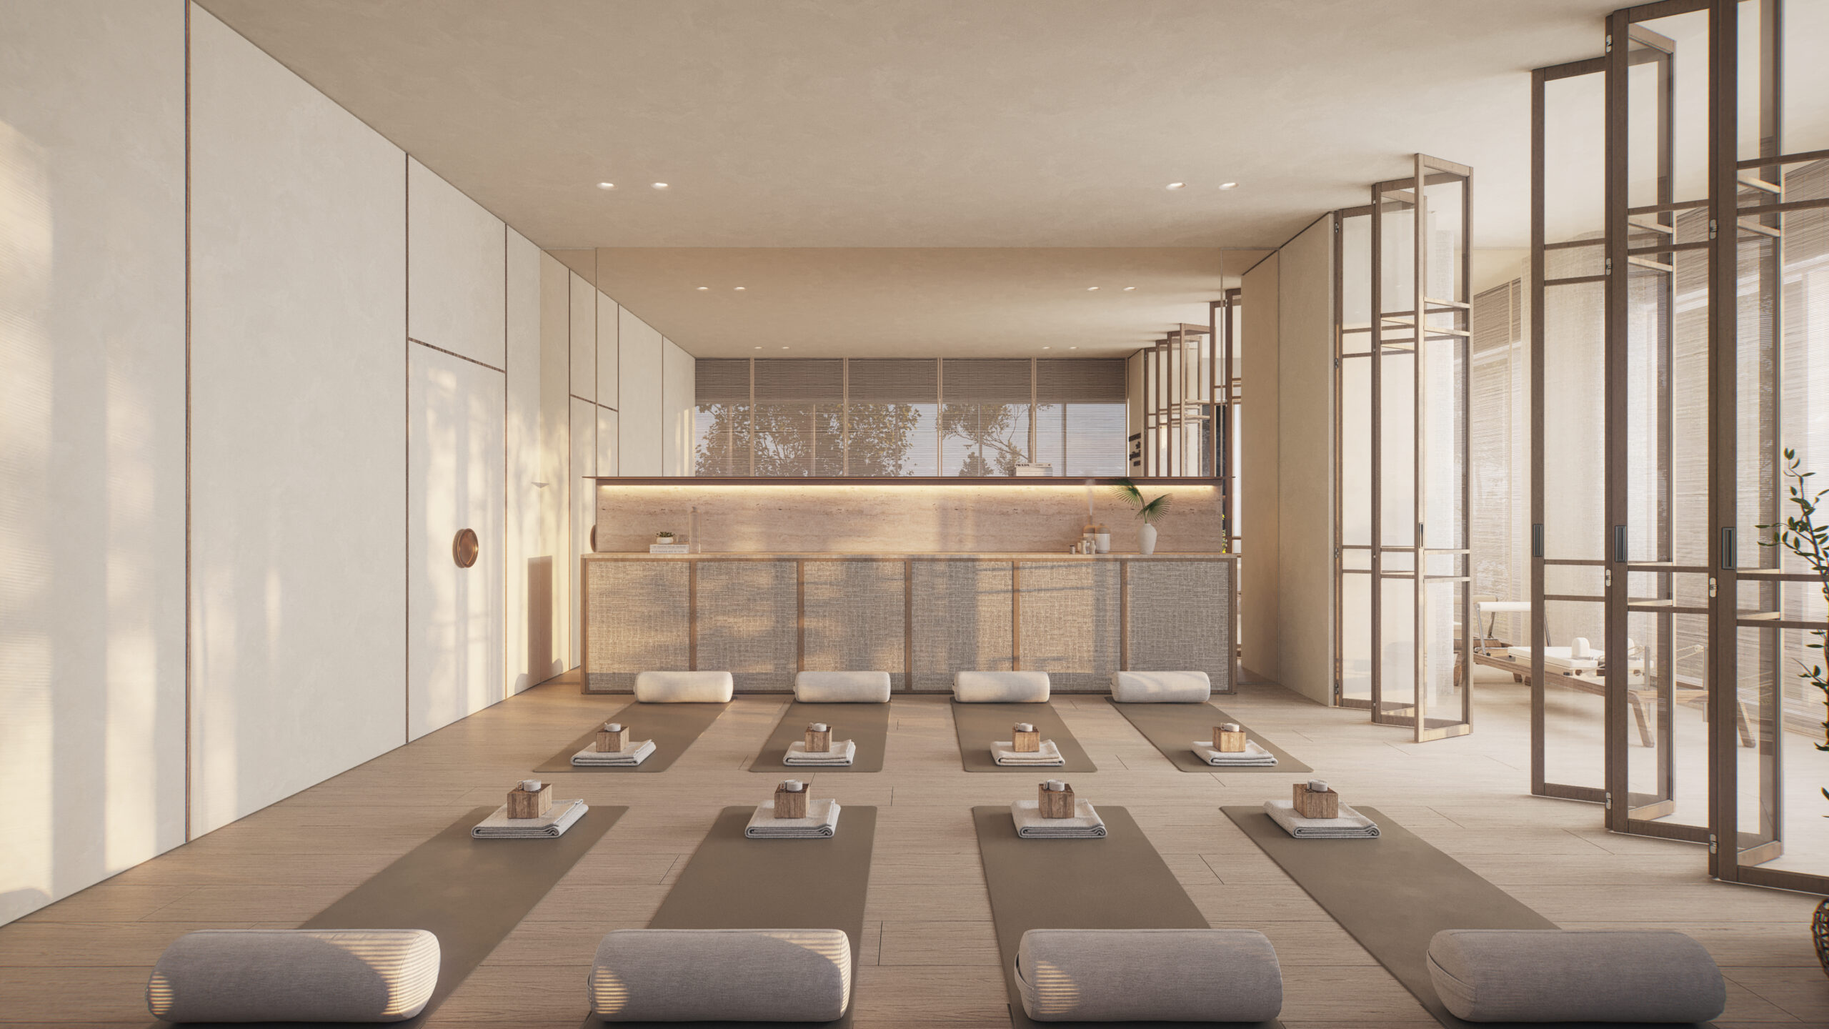
Yoga & Pilates Studio
A dedicated studio for training in a calm and balanced atmosphere.


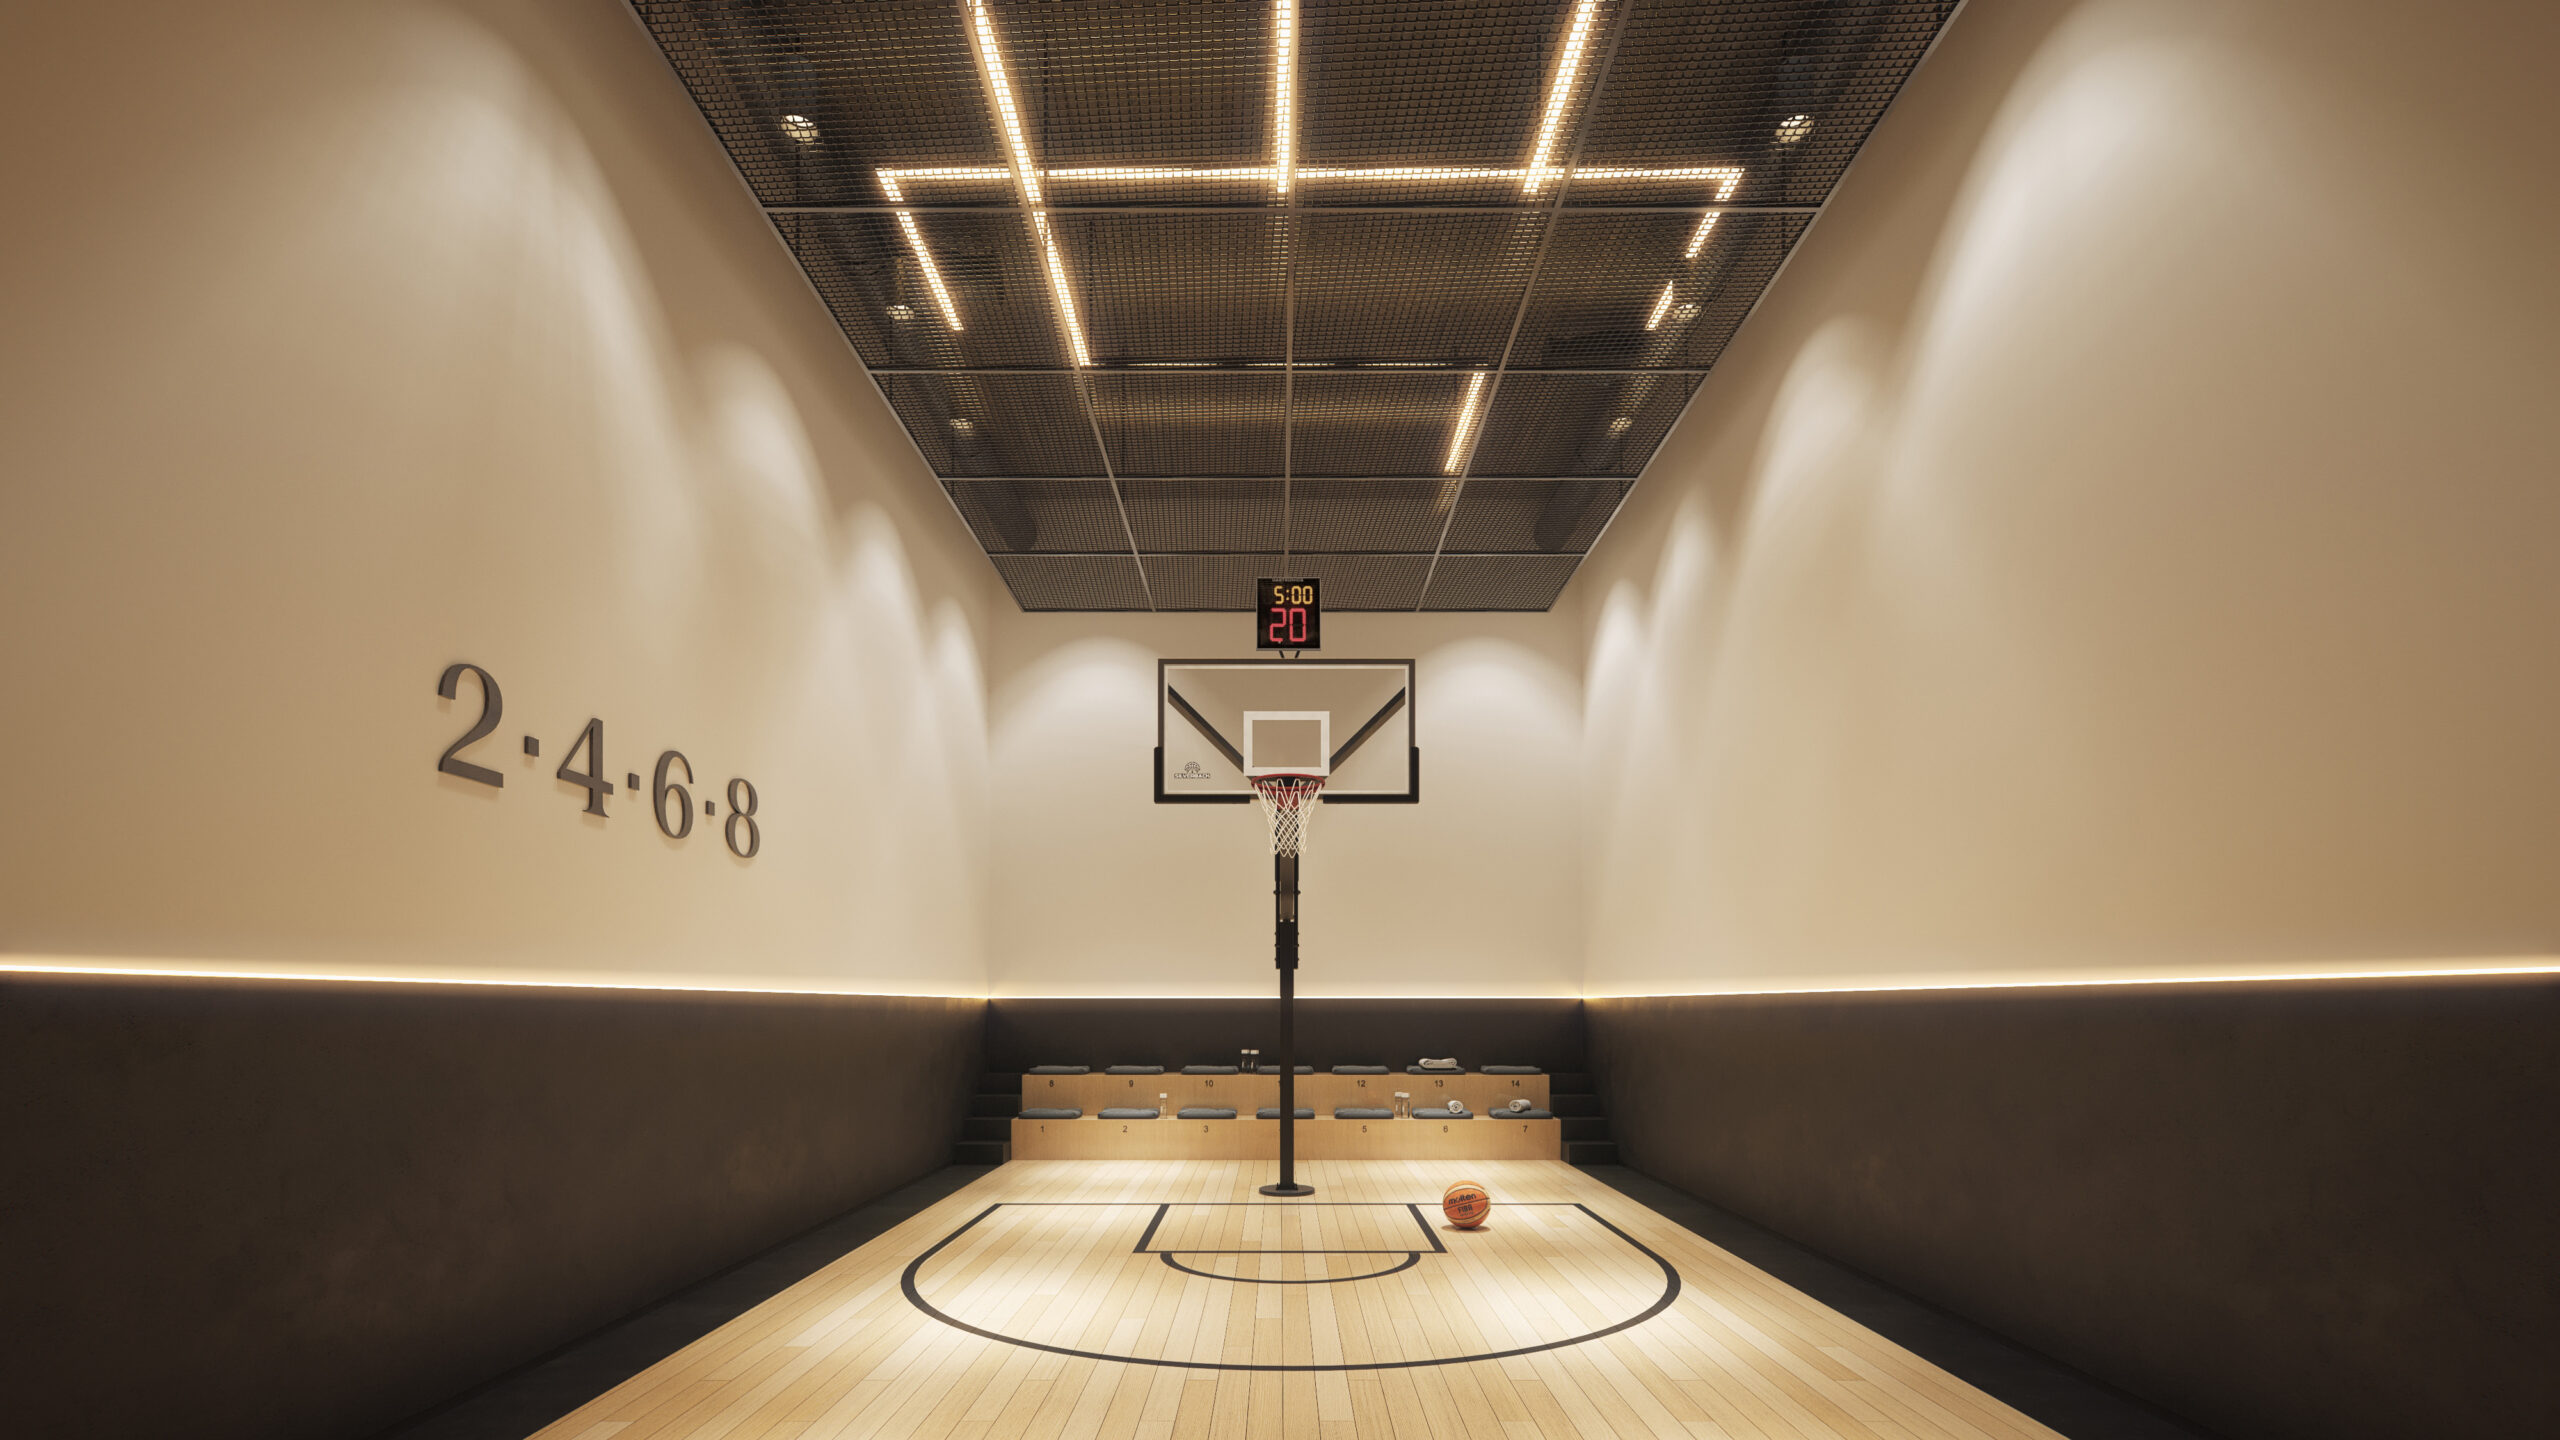
BASKETBALL ROOM
A private basketball court for training and play.

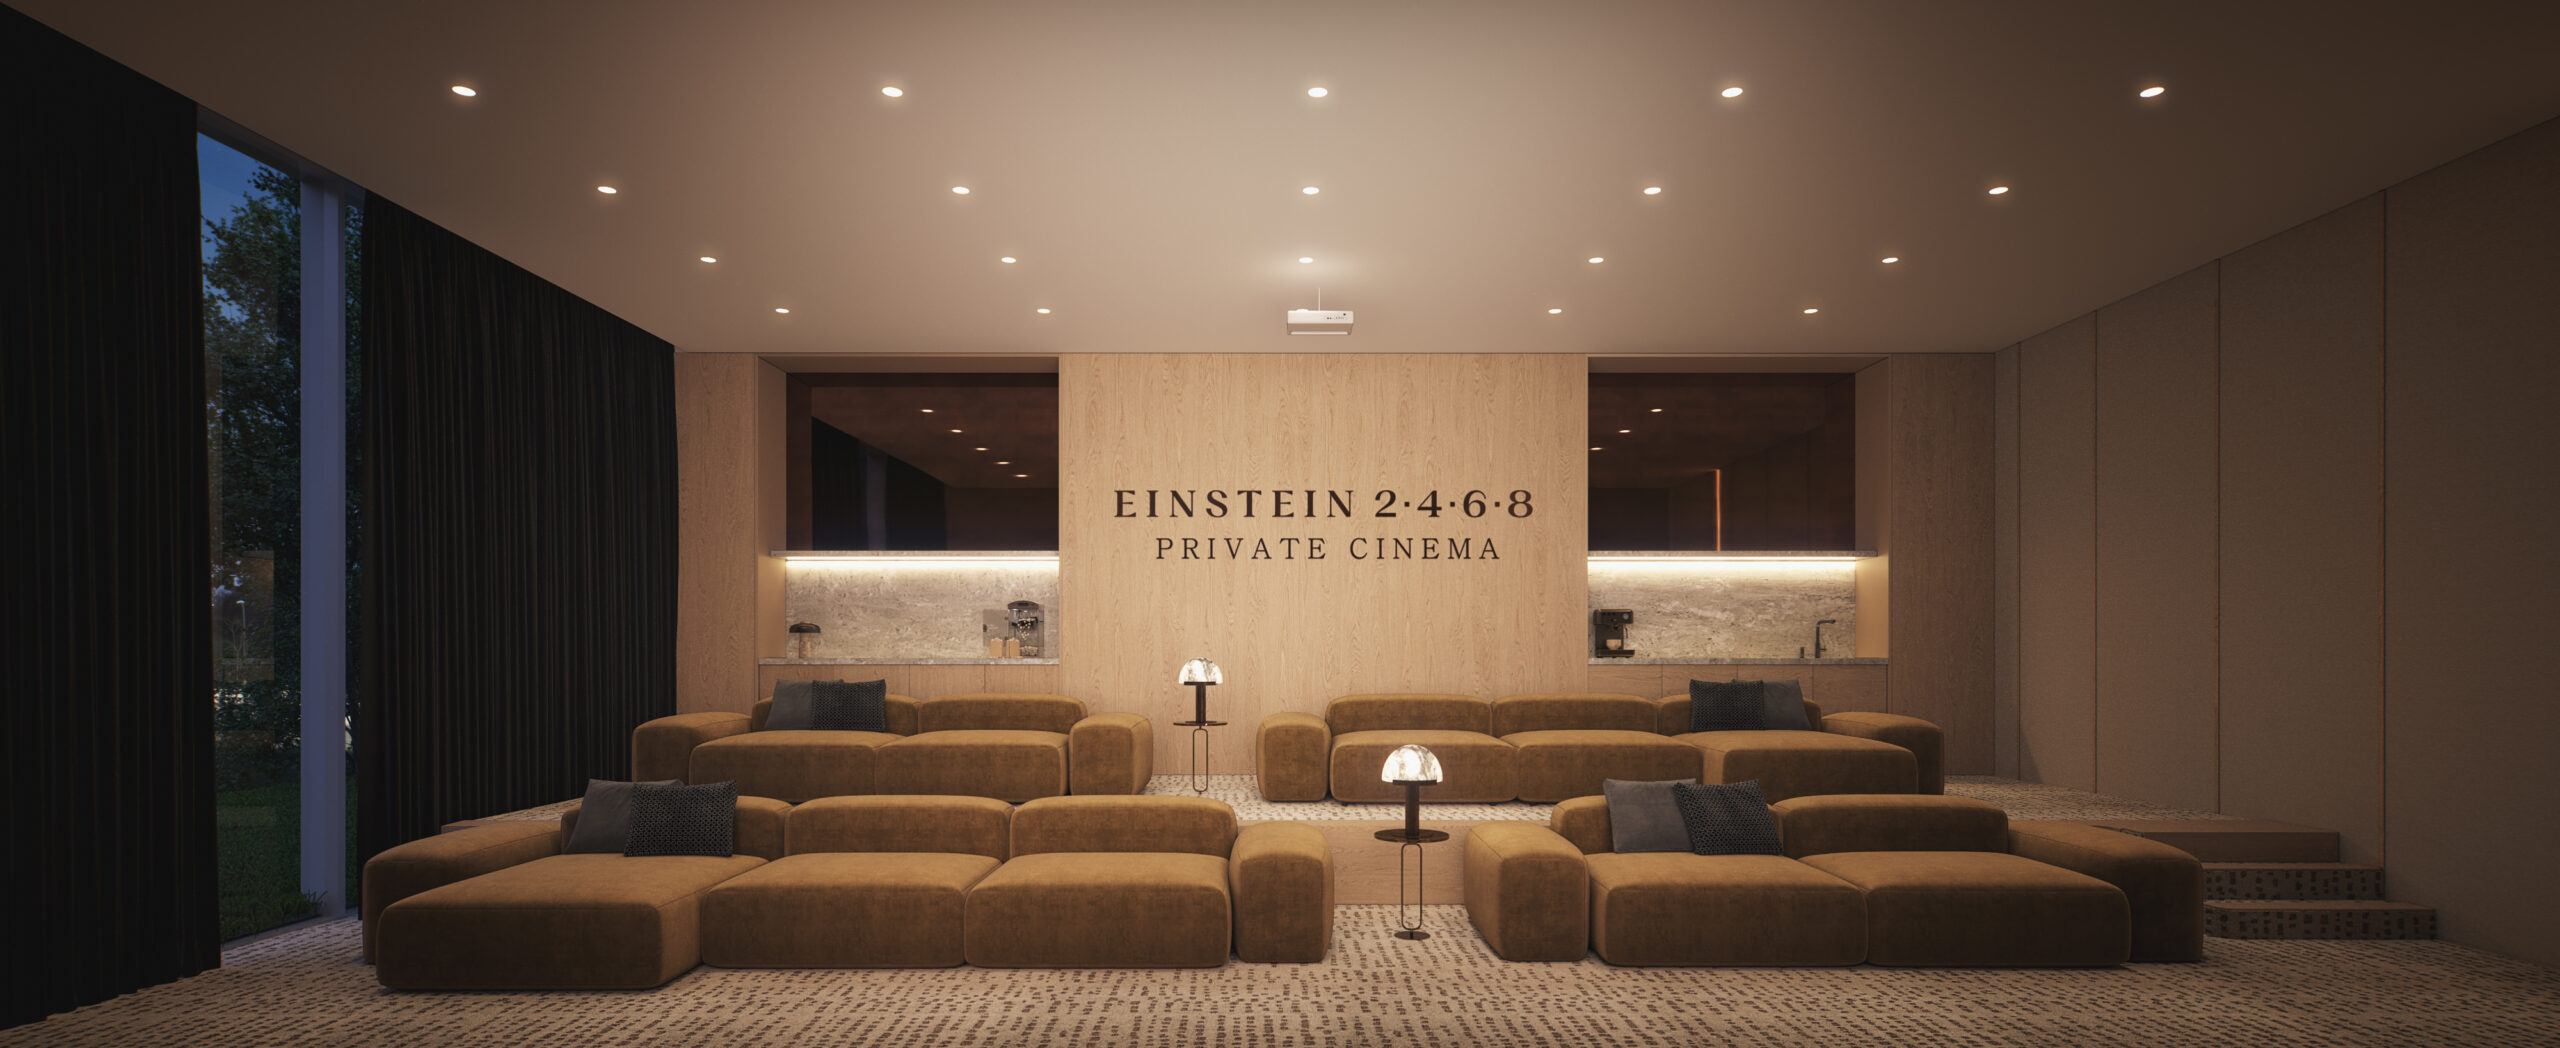
PRIVATE CINEMA
A private cinema room for the project’s residents.

Dana Oberson
Interior & Architectural Design
Dana Oberson’s eclectic–holistic approach creates rich and precisely crafted spaces. Mediterranean inspiration combined with a modern perspective, the use of unique materials, intricate detailing, and the careful selection of design elements—all give the project’s lifestyle amenities a distinct identity.
“A mini country-club feeling within the building:
a pool, lounge, workouts, a basketball court - all just an elevator ride away.”