אינשטיין 2,4,6,8 תל אביב
A Collection
of Refined Residences
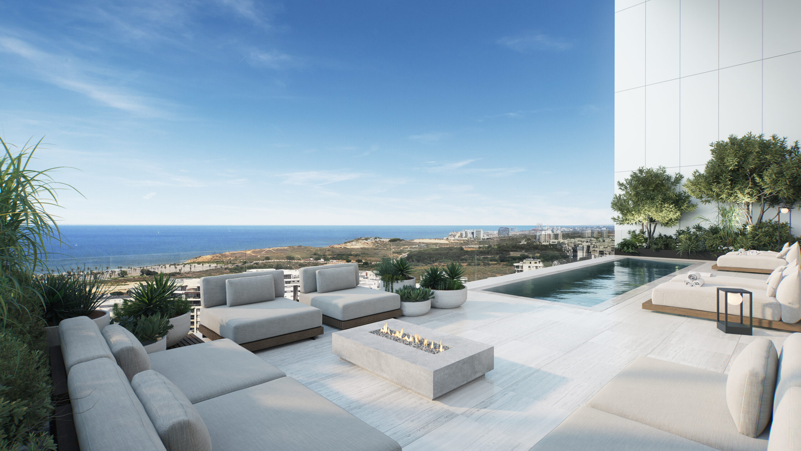
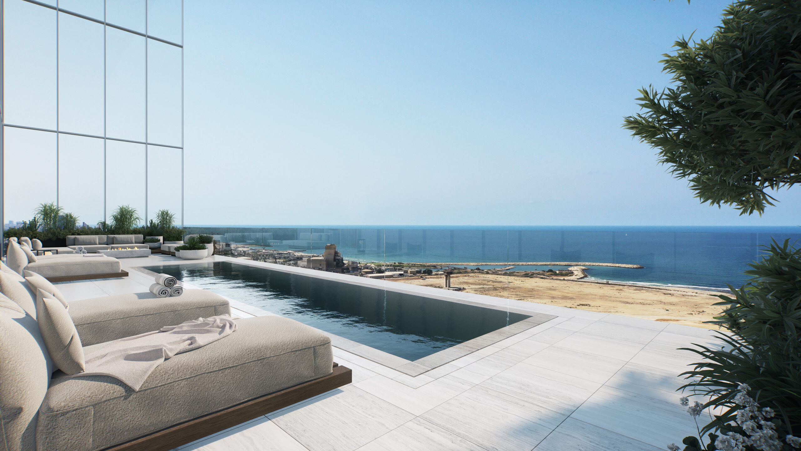
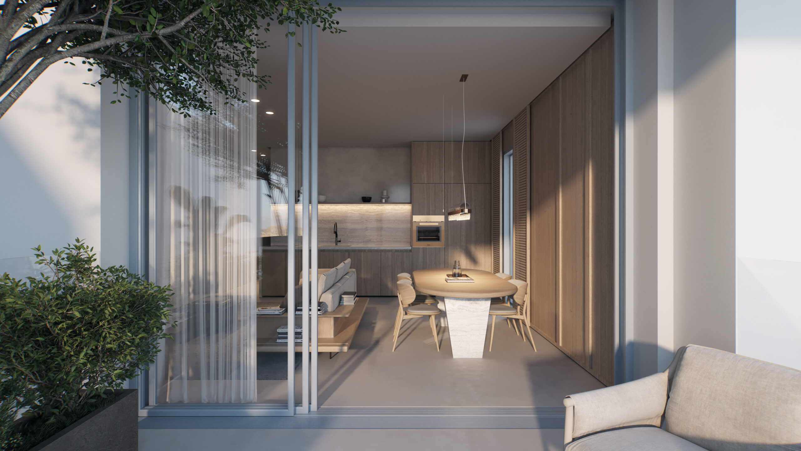
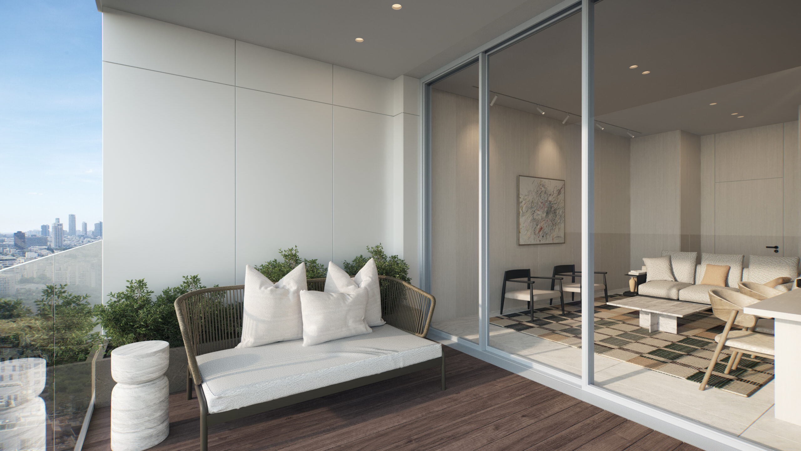
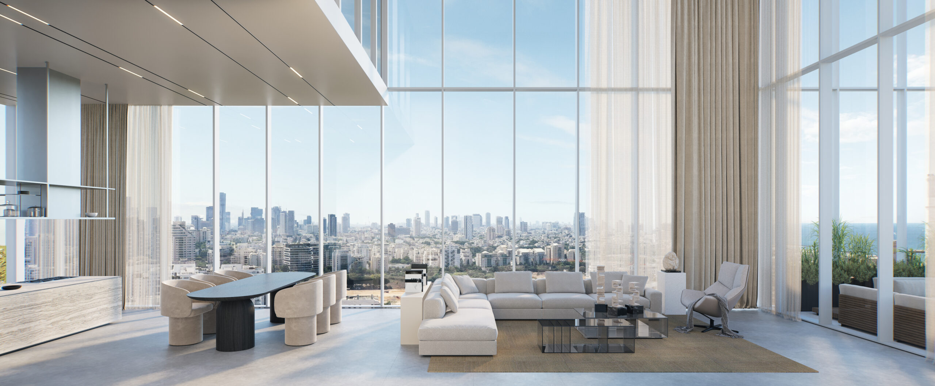
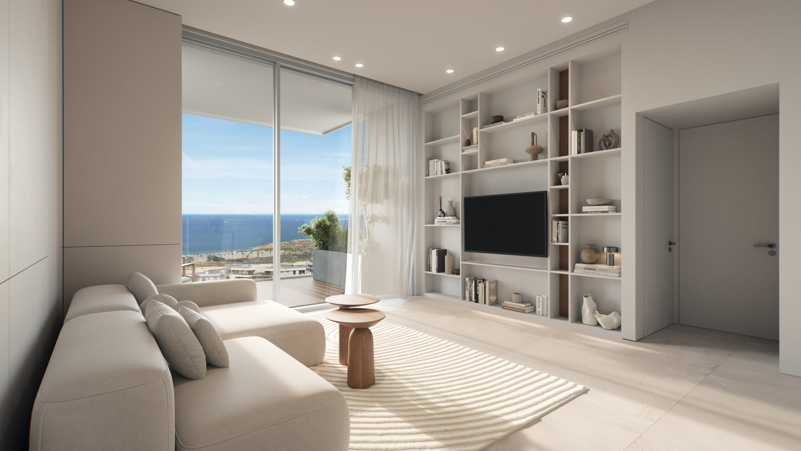
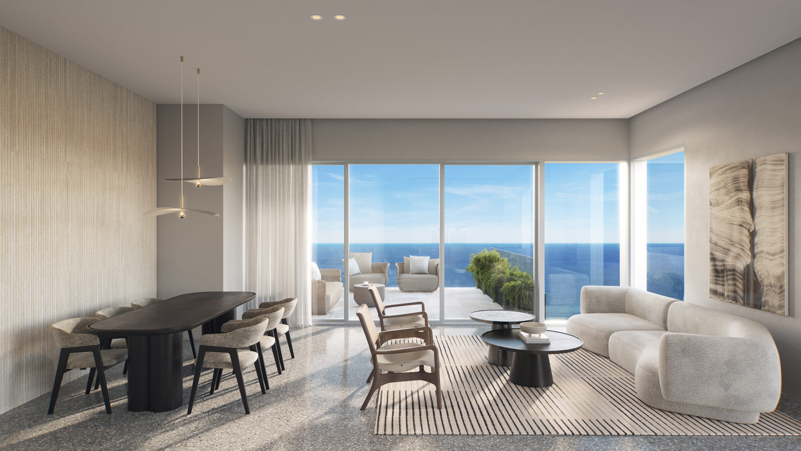
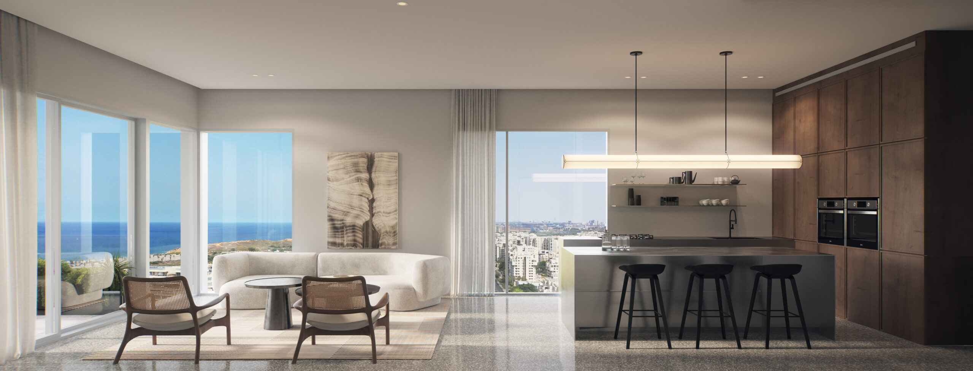
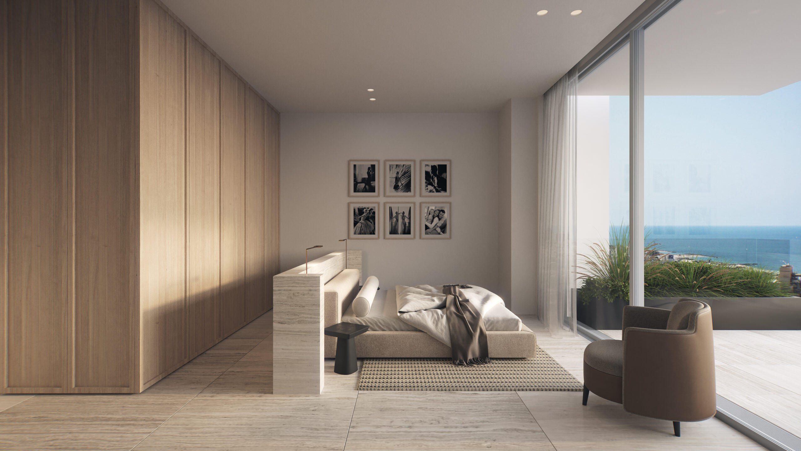
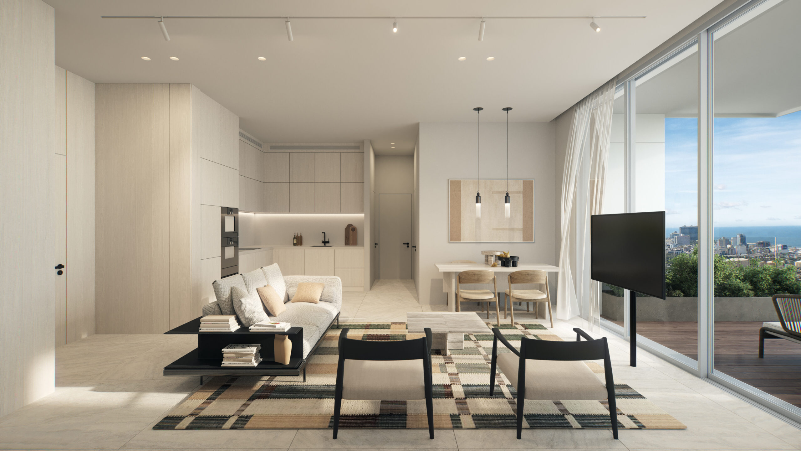
EINSTEIN 2•4•6•8 offers a versatile collection of residences tailored to Tel Aviv’s diverse urban lifestyle. The residential mix includes spacious family apartments, thoughtfully designed homes for young families, compact residences for young professionals, and refined homes suited for couples transitioning from private houses to a contemporary seaside living experience.The residential collection includes 2 to 5-room apartments alongside spectacular penthouses, all designed with clean lines, generous openings, abundant natural light, and open views that enhance the sense of space.
The Building
- Specially designed landscape development by a landscape architect
- Building façade finished with aluminum cladding and curtain walls, according to the project architect’s selection
- Luxurious entrance lobby and exclusive floor lobbies with architectural design
- Fast, high-end elevators
- Enhanced thermal insulation in accordance with the Israeli standard
- Built in compliance with Israeli Green Building Standard 5281
Facilities
- OLYMPIC POOL
- LOUNGE DECK
- FIT CLUB
- BASKETBALL ROOM
- YOGA & PILATES STUDIO
- LOUNGE CLUB
- PRIVATE CINEMA
- COWORK LOUNGE
- SUN DECK
Kitchen
- High-quality kitchens by leading brands, including preparation for a dishwasher, a tall built-in unit for oven and microwave, and an upper lift cabinet (excluding 2-room apartments)
- Flush-mounted kitchen sink
- Granite or stainless-steel sink, by choice
Bathrooms
- Premium faucets by GROHE, Hans Grohe, or equivalent
- 4-way concealed mixer (InterPutz)
- Rimless wall-hung toilets with concealed cisterns in all bathrooms and powder rooms
- Acrylic bathtub in the main bathroom
- Bathroom vanity unit with integrated mirror and washbasin, including an option for a butcher-block countertop with a vessel sink
- Preparation for an electric towel warmer in the bathrooms
- Porcelain granite flooring and wall cladding in a variety of sizes, including 60×120 cm
The Apartment
- Luxurious designer security entrance door
- High-quality, zero-line interior doors, tall design, oven-painted finish, wide frames, concealed hinges, and magnetic lock mechanism
- Electric shading system in bedroom and living room windows (integrated Venetian blinds within double glazing)
- Double glazing, laminated or insulated glass for aluminum openings (except the safe room)
- Apartment-level VRF air-conditioning system including gypsum ceiling soffits and ventilation grilles, according to the project architect and HVAC engineer’s guidelines
- Decorative Stripline air-distribution grilles in varying lengths
- Smart home electrical system integrating advanced technology with full control over lighting, air conditioning, water heating, and blinds
- Telephone, television, and computer preparation points in all bedrooms
- Closed-circuit TV intercom with color screen at the apartment entrance
- Two-way light switches in all bedrooms
- Three-phase power point for induction cooktop
Flooring & Finishes
- Large-format porcelain granite flooring, 100×100 cm tiles, in bedrooms, living room, dining area, kitchen, and hallway
- Three-layer parquet flooring in the master bedroom
Sun Balcony
- Raised flooring with 2 cm thick porcelain granite tiles
- Outdoor water tap
E.&O.E.
The summary of the main technical specifications is provided for illustration purposes only.
The purchase agreement to be signed between the parties will include the full technical specifications and sales plans, and only these documents shall be binding on the selling companies.